Welcome to this immaculate, solidly built 4-level split in a quiet, central Weyburn location! Situated on a spacious, treed corner lot, this move-in-ready home offers just over 1,600 sq. ft. of comfortable living space and an ideal location close to schools, parks, the swimming pool, and the Recreation and Arts Centre. Thoughtfully designed for family living, this home features 4 bedrooms conveniently located on one level, along with a 4-piece bathroom. The spacious living and dining areas flow into a well-appointed kitchen, creating a welcoming space for everyday living and entertaining. The cozy family room, complete with one of two gas fireplaces, provides the perfect spot to relax and unwind.
Additional highlights include a double attached garage, two decks—one at the front and one at the back—and a fully fenced, beautifully landscaped yard surrounded by mature trees. With its solid construction, immaculate condition, generous living space, and sought-after location, this property is a wonderful opportunity for families looking for a home that is ready to enjoy. A must-see property offering comfort, convenience, and room to grow!
Active
C$389,000
503 9th Street NE, Weyburn, SK S4H 1G2
4beds
2baths
1,612sqft
Single Family Residence
Built in 1956
7,649 Square Feet Lot
$-- Zestimate®
C$241/sqft
C$-- HOA
What's special
Spacious treed corner lotWell-appointed kitchenCozy family roomTwo gas fireplacesDouble attached garageGenerous living space
- 5 days
- 15
- 0
Zillow last checked:
Listing updated:
Listed by:
Laura Nieviadomy,
RE/MAX Weyburn Realty 2011
Source: Saskatchewan REALTORS® Association,MLS®#: SK050840Originating MLS®#: Saskatchewan REALTORS Association
Facts & features
Interior
Bedrooms & bathrooms
- Bedrooms: 4
- Bathrooms: 2
Bedroom
- Description: Flooring: Hardwood
- Level: Third
- Dimensions: 11.50 x 9.00
Bedroom
- Description: Flooring: Hardwood
- Level: Third
- Dimensions: 15.90 x 9.70
Bedroom
- Description: Flooring: Hardwood
- Level: Third
- Dimensions: 15.50 x 11.70
Bedroom
- Description: Flooring: Hardwood
- Level: Third
- Dimensions: 14.00 x 13.40
Bathroom
- Description: Flooring: Linoleum
- Features: Four Piece Bathroom
- Level: Third
- Dimensions: 11.50 x 7.60
Bathroom
- Description: Flooring: Linoleum
- Features: Four Piece Bathroom
- Level: Basement
- Dimensions: 10.70 x 4.80
Dining room
- Description: Flooring: Hardwood
- Level: Second
- Dimensions: 11.90 x 10.00
Family room
- Description: Flooring: Carpet
- Level: Main
- Dimensions: 22.00 x 10.90
Family room
- Description: Flooring: Carpet
- Level: Basement
- Dimensions: 18.50 x 13.40
Foyer
- Description: Flooring: Hardwood
- Level: Second
- Dimensions: 6.70 x 4.10
Kitchen
- Description: Flooring: Linoleum
- Level: Second
- Dimensions: 15.00 x 11.00
Living room
- Description: Flooring: Hardwood
- Level: Second
- Dimensions: 18.50 x 12.80
Storage room
- Description: Flooring: Linoleum
- Level: Basement
- Dimensions: 10.00 x 5.40
Utility room
- Description: Flooring: Concrete
- Level: Basement
- Dimensions: 11.40 x 10.70
Heating
- Forced Air, Natural Gas
Cooling
- Central Air
Appliances
- Included: Gas Water Heater, Dryer, Dishwasher, Freezer, Microwave, Refrigerator, Stove, Washer
Features
- Window Treatments
- Windows: Window Treatments
- Basement: Full,Finished
- Number of fireplaces: 2
- Fireplace features: Gas
Interior area
- Total interior livable area: 1,612 sqft
Property
Parking
- Total spaces: 4
- Parking features: Attached, Concrete, Driveway, Two Car Garage, Garage Door Opener
- Attached garage spaces: 2
- Has uncovered spaces: Yes
- Details: Concrete Drive,
Features
- Levels: Four Level Split
- Stories: 4
- Patio & porch: Deck
- Fencing: Fenced
Lot
- Size: 7,649 Square Feet
- Dimensions: 75.00 x 10²
- Features: Corner Lot, Back Yard, Front Yard, Trees
Construction
Type & style
- Home type: SingleFamily
- Architectural style: Split Level
- Property subtype: Single Family Residence
Materials
- Brick
- Foundation: Concrete Perimeter
- Roof: Metal
Condition
- Year built: 1956
Community & HOA
Location
- Region: Weyburn
Financial & listing details
- Price per square foot: C$241/sqft
- Annual tax amount: C$3,076
- Date on market: 10/8/2026
- Ownership: Freehold
Price history
| Date | Event | Price |
|---|---|---|
| 10/9/2026 | Listed for sale | C$389,000C$241/sqft |
Source: Saskatchewan REALTORS® Association #SK050840 Report a problem | ||
Public tax history
Tax history is unavailable.
Climate risks
Neighborhood: S4H
Nearby schools
GreatSchools rating
No schools nearby
We couldn't find any schools near this home.


Similar homes
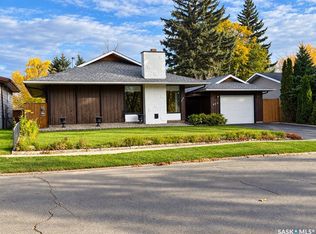
- C$385,0003 bd3 ba1.5k sqft603 3rd Avenue NW, Weyburn, SK S4H 1R2For Sale
 MLS ID #SK047812, Zoe Buchanan, RE/MAX Weyburn Realty 2011. Saskatchewan REALTORS® Association
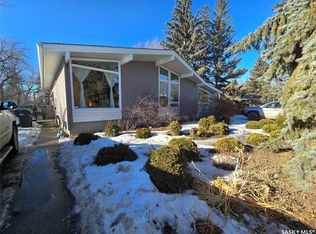
 - C$350,0004 bd3 ba1.5k sqft531 Scott Street, Weyburn, SK S4H 1T2For Sale
 MLS ID #SK028065, Chad Bailey, RE/MAX Weyburn Realty 2011. Saskatchewan REALTORS® Association
 - C$352,0004 bd2 ba1k sqft1709 Eaglesham Avenue, Weyburn, SK S4H 2W8For Sale
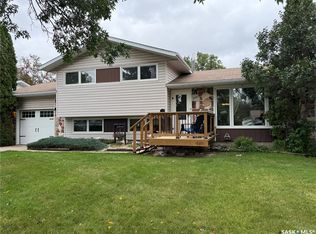 MLS ID #SK048179, Renee Johner, RE/MAX Weyburn Realty 2011. Saskatchewan REALTORS® Association
 - C$489,0005 bd3 ba1.2k sqft811 JOHNSTON Drive, Weyburn, SK S4H 3M5For Sale
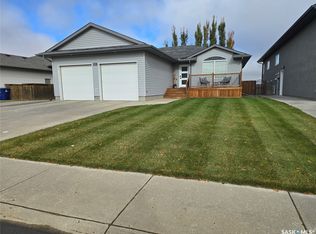 MLS ID #SK050984, Chad Bailey, RE/MAX Weyburn Realty 2011. Saskatchewan REALTORS® Association
