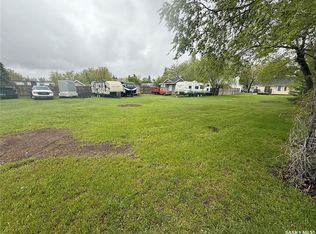
Located in the heart of a mature, family-friendly neighborhood, this attractive two-storey home offers a functional layout and an unbeatable location close to a K–9 school. The main floor features a spacious kitchen with an abundance of cabinetry, separate dining area, comfortable family room, and a convenient 2-piece bathroom. Upstairs you'll find three bedrooms, two bathrooms, and the added convenience of second-floor laundry. The partially finished basement provides additional living space and includes rough-in plumbing for a future bathroom, offering plenty of potential to finish to your needs. The smaller, easy-care lot is perfect for those looking to spend less time on yard work while still enjoying home ownership. With great curb appeal, a practical floor plan, and a quiet location, this home is an excellent opportunity for families, first-time buyers, or anyone looking for a newer home in an established neighborhood.
Active
C$219,900
802 Park AVENUE, Weyburn, SK S4H 0K2
3beds
3baths
1,260sqft
Single Family Residence
Built in 2012
-- sqft lot
$-- Zestimate®
C$175/sqft
C$-- HOA
What's special
Separate dining areaComfortable family roomThree bedroomsTwo bathroomsSecond-floor laundrySmaller easy-care lotGreat curb appeal
- 59 days
- 18
- 0
Zillow last checked:
Listing updated:
Listed by:
Bree Patterson,
RE/MAX Weyburn Realty 2011
Source: Saskatchewan REALTORS® Association,MLS®#: SK042830Originating MLS®#: Saskatchewan REALTORS® Association
Facts & features
Interior
Bedrooms & bathrooms
- Bedrooms: 3
- Bathrooms: 3
Bedroom
- Features: Room Floor: Carpet
- Level: Second
- Area: 121 Square Feet
- Dimensions: 11x11
Bedroom
- Features: Room Floor: Carpet
- Level: Second
- Area: 67.33 Square Feet
- Dimensions: 8.5x8
Bedroom
- Features: Room Floor: Carpet
- Level: Second
- Area: 89.62 Square Feet
- Dimensions: 12.1x7.5
Other
- Features: Room Floor: Vinyl
- Level: Main
- Area: 22.22 Square Feet
- Dimensions: 6.8x3.4
Other
- Features: Room Floor: Tile
- Level: Second
- Area: 25.83 Square Feet
- Dimensions: 5x5.2
Other
- Features: Room Floor: Tile
- Level: Second
- Area: 41.76 Square Feet
- Dimensions: 5.2x8.1
Family room
- Features: Room Floor: Carpet
- Level: Basement
- Area: 209.31 Square Feet
- Dimensions: 11.5x18.4
Kitchen
- Features: Room Floor: Tile
- Level: Main
- Area: 160.78 Square Feet
- Dimensions: 11.5x14.1
Living room
- Features: Room Floor: Laminate
- Level: Main
- Area: 279.93 Square Feet
- Dimensions: 23.2x12.1
Other
- Features: Room Floor: Concrete
- Level: Basement
- Area: 117.54 Square Feet
- Dimensions: 15.2x7.9
Utility room
- Features: Room Floor: Concrete
- Level: Basement
- Area: 87.36 Square Feet
- Dimensions: 7.1x12.4
Heating
- Forced Air, Natural Gas
Cooling
- Central Air
Appliances
- Included: Water Heater, Gas Water Heater
Features
- Basement: Full,Partially Finished,ICF Block
- Has fireplace: No
Interior area
- Total structure area: 1,260
- Total interior livable area: 1,260 sqft
Property
Parking
- Total spaces: 4
- Parking features: No Garage, Parking Spaces, Gravel
- Has uncovered spaces: Yes
Features
- Levels: Two
- Stories: 2
- Patio & porch: Deck
- Frontage length: 32.00
Lot
- Dimensions: 120
- Features: Corner Lot, Rectangular Lot, Trees/Shrubs
Construction
Type & style
- Home type: SingleFamily
- Property subtype: Single Family Residence
Materials
- Siding, Vinyl Siding
- Roof: Asphalt
Condition
- Year built: 2012
Community & HOA
Location
- Region: Weyburn
Financial & listing details
- Price per square foot: C$175/sqft
- Annual tax amount: C$2,720
- Date on market: 7/16/2026
- Ownership: Freehold
Price history
| Date | Event | Price |
|---|---|---|
| 8/17/2026 | Price change | C$219,900-4%C$175/sqft |
Source: Saskatchewan REALTORS® Association #SK042830 Report a problem | ||
| 7/31/2026 | Price change | C$229,000-8%C$182/sqft |
Source: Saskatchewan REALTORS® Association #SK042830 Report a problem | ||
| 7/16/2026 | Listed for sale | C$249,000C$198/sqft |
Source: Saskatchewan REALTORS® Association #SK042830 Report a problem | ||
Public tax history
Tax history is unavailable.
Climate risks
Neighborhood: S4H
Nearby schools
GreatSchools rating
No schools nearby
We couldn't find any schools near this home.

Similar homes
- C$169,0003 bd2 ba836 sqft223 9TH STREET, Weyburn, SK S4H 1E9For Sale
 MLS ID #SK043400, Chad Bailey, RE/MAX Weyburn Realty 2011. Saskatchewan REALTORS® Association
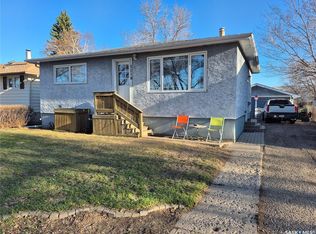
 - C$199,9003 bd2 ba832 sqft1118 PARK AVENUE, Weyburn, SK S4H 0K5For Sale
 MLS ID #SK034601, Rebecca Hoffart-Gosling, Century 21 Hometown. Saskatchewan REALTORS® Association
 - C$214,5003 bd2 ba1.2k sqft103 4th AVENUE SE, Weyburn, SK S4H 1X7For Sale
 MLS ID #SK038941, Bree Patterson, RE/MAX Weyburn Realty 2011. Saskatchewan REALTORS® Association
 - C$219,5003 bd3 ba1.2k sqft529 Alexandra STREET, Weyburn, SK S4H 1R7For Sale
 MLS ID #SK032913, Bree Patterson, RE/MAX Weyburn Realty 2011. Saskatchewan REALTORS® Association
