Welcome to this brand-new, thoughtfully designed 1,205 sq ft home, where modern warmth meets functional living. The main floor features a bright, open-concept layout with soaring 9’ ceilings and large windows that flood the space with natural light. At the heart of the home, gorgeous custom epoxy countertops bring a stunning, artisanal touch to the kitchen, perfect for everyday living and entertaining.
The upper level offers 3 spacious bedrooms and 2 full baths. Downstairs, the 980 sq ft basement is 90% complete, bringing the total footprint to a functional 4 bed, 3 bath layout with a generous family room and minimal finishing touches left to complete.
Outdoors, enjoy the convenience of a detached drive-through garage, offering seamless access, extra storage, or workshop potential, alongside underground sprinklers to keep your lawn lush with ease. Tastefully finished with modern style throughout, this turn-key home is ready to welcome its new owners. GST & PST are applicable
Active
C$450,000
109 7th Street, Weyburn, SK S4H 1C1
4beds
3baths
1,205sqft
Single Family Residence
Built in 2025
5,998 Square Feet Lot
$-- Zestimate®
C$373/sqft
C$-- HOA
What's special
Bright open-concept layoutGorgeous custom epoxy countertopsGenerous family roomDetached drive-through garage
- 59 days
- 26
- 2
Zillow last checked:
Listing updated:
Listed by:
Zoe Buchanan,
RE/MAX Weyburn Realty 2011
Source: Saskatchewan REALTORS® Association,MLS®#: SK048288Originating MLS®#: Saskatchewan REALTORS Association
Facts & features
Interior
Bedrooms & bathrooms
- Bedrooms: 4
- Bathrooms: 3
Primary bedroom
- Description: Flooring: Plank,Vinyl
- Level: Main
- Dimensions: 13.20 x 13.11
Bedroom
- Description: Flooring: Plank,Vinyl
- Level: Main
- Dimensions: 11.20 x 10.10
Bedroom
- Description: Flooring: Plank,Vinyl
- Level: Main
- Dimensions: 14.11 x 9.90
Bedroom
- Description: Flooring: Concrete
- Level: Basement
- Dimensions: 12.30 x 9.11
Bathroom
- Description: Flooring: Plank,Vinyl
- Features: Four Piece Bathroom
- Level: Main
Other
- Description: Flooring: Plank,Vinyl
- Features: Four Piece Bathroom
- Level: Main
Bathroom
- Description: Flooring: Other
- Features: Four Piece Bathroom
- Level: Basement
Family room
- Description: Flooring: Concrete
- Level: Basement
- Dimensions: 20.50 x 26.20
Kitchen
- Description: Flooring: Plank,Vinyl
- Features: Kitchen/Dining Combo
- Level: Main
- Dimensions: 13.40 x 16.40
Living room
- Description: Flooring: Plank,Vinyl
- Level: Main
- Dimensions: 21.20 x 14.10
Storage room
- Description: Flooring: Concrete
- Level: Basement
- Dimensions: 9.20 x 7.10
Utility room
- Description: Flooring: Concrete
- Level: Basement
- Dimensions: 6.50 x 12.40
Heating
- Forced Air, Natural Gas
Cooling
- Central Air
Appliances
- Included: Gas Water Heater, Dishwasher, Microwave Hood Fan, Refrigerator, Stove
Features
- Basement: Full,Partially Finished,Sump Pump
Interior area
- Total interior livable area: 1,205 sqft
Property
Parking
- Total spaces: 3
- Parking features: Driveway, Detached, One Car Garage, Gravel, Parking Space(s), Garage Door Opener
- Garage spaces: 1
- Has uncovered spaces: Yes
- Details: Gravel Drive, Garage Door Remote Num:2
Features
- Exterior features: Sprinkler/Irrigation
- Fencing: Fenced
Lot
- Size: 5,998 Square Feet
- Dimensions: 50.00 x 120
- Features: Back Yard, Front Yard, Sprinklers In Ground, Trees
Construction
Type & style
- Home type: SingleFamily
- Architectural style: Bungalow
- Property subtype: Single Family Residence
Materials
- Wood Siding, Wood Frame
- Roof: Asphalt,Shingle
Condition
- Year built: 2025
Community & HOA
Location
- Region: Weyburn
Financial & listing details
- Price per square foot: C$373/sqft
- Date on market: 9/11/2026
- Ownership: Freehold
Price history
| Date | Event | Price |
|---|---|---|
| 9/11/2026 | Listed for sale | C$450,000C$373/sqft |
Source: Saskatchewan REALTORS® Association #SK048288 Report a problem | ||
Public tax history
Tax history is unavailable.
Climate risks
Neighborhood: S4H
Nearby schools
GreatSchools rating
No schools nearby
We couldn't find any schools near this home.


Similar homes
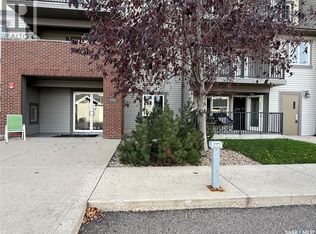
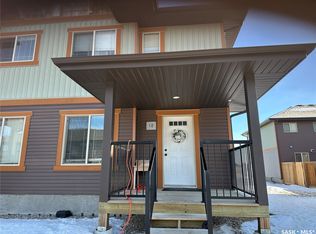
- C$359,9003 bd3 ba1.1k sqft12 Scott Crescent, Weyburn, SK S4H 1T6For Sale
 MLS ID #SK052586, Rob Jordens, Century 21 Hometown. Saskatchewan REALTORS® Association
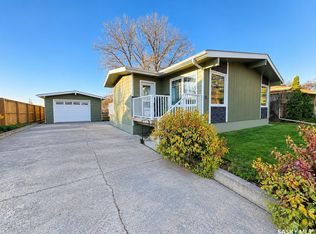
- C$465,0004 bd3 ba1.1k sqft916 3rd Street SE, Weyburn, SK S4H 3J8For Sale
 MLS ID #SK024474, Melanie Bonic, eXp Realty. Saskatchewan REALTORS® Association
- C$324,9003 bd3 ba1.2k sqft230 Harvey Bay, Weyburn, SK S4H 2S7For Sale
 MLS ID #SK052264, Jamie Keeler, Century 21 Hometown. Saskatchewan REALTORS® Association
- C$377,5003 bd3 ba1.5k sqft603 3rd Avenue NW, Weyburn, SK S4H 1R2For Sale
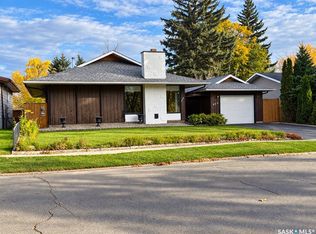 MLS ID #SK047812, Zoe Buchanan, RE/MAX Weyburn Realty 2011. Saskatchewan REALTORS® Association
