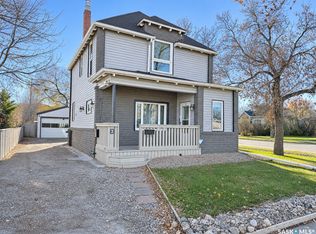
Welcome to this inviting 2-bedroom, 1-bathroom home featuring an open-concept kitchen, dining, and living area that creates a comfortable and functional space for everyday living. The open layout offers a natural flow between the main living spaces, making it ideal for relaxing or entertaining. Two bedrooms, a full bathroom and laundry completes the main-floor layout. Outside, enjoy a landscaped fenced backyard and deck with space to unwind, and a detached single-car garage for added convenience and storage. Flooring, light fixtures, washer, dryer and stove was replaced in 2025. The wood boards on the garage floor was installed in 2025. Shed was purchased in 2026. Whether you’re a first-time homebuyer, looking to downsize, or searching for an investment opportunity, this property is worth a look!
Active
C$200,000
64 10th Street NE, Weyburn, SK S4H 1G7
2beds
1baths
985sqft
Single Family Residence
Built in 1954
5,998 Square Feet Lot
$-- Zestimate®
C$203/sqft
C$-- HOA
What's special
Landscaped fenced backyard
- 11 days
- 15
- 0
Zillow last checked:
Listing updated:
Listed by:
Caroline Erasmus,
Century 21 Hometown
Source: Saskatchewan REALTORS® Association,MLS®#: SK052147Originating MLS®#: Saskatchewan REALTORS Association
Facts & features
Interior
Bedrooms & bathrooms
- Bedrooms: 2
- Bathrooms: 1
Bedroom
- Description: Flooring: Vinyl
- Level: Main
- Dimensions: 10.01 x 10.04
Bedroom
- Description: Flooring: Vinyl
- Level: Main
- Dimensions: 11.07 x 7.03
Bathroom
- Description: Flooring: Vinyl
- Features: Four Piece Bathroom
- Level: Main
Dining room
- Description: Flooring: Vinyl
- Level: Main
- Dimensions: 16.10 x 11.06
Foyer
- Description: Flooring: Vinyl
- Level: Main
- Dimensions: 12.01 x 5.08
Kitchen
- Description: Flooring: Vinyl
- Level: Main
- Dimensions: 11.05 x 11.06
Laundry
- Description: Flooring: Vinyl
- Level: Main
- Dimensions: 7.03 x 5.04
Living room
- Description: Flooring: Vinyl
- Level: Main
- Dimensions: 10.01 x 10.04
Porch
- Description: Flooring: Vinyl
- Level: Main
- Dimensions: 7.04 x 5.11
Other
- Description: Flooring: Concrete
- Level: Basement
Heating
- Forced Air, Natural Gas
Cooling
- Central Air
Appliances
- Included: Gas Water Heater, Dryer, Microwave Hood Fan, Refrigerator, Stove, Washer
Features
- Window Treatments
- Windows: Window Treatments
- Basement: Block,Partial,Partially Finished
Interior area
- Total interior livable area: 985 sqft
Property
Parking
- Total spaces: 3
- Parking features: Driveway, Detached, One Car Garage, Gravel
- Garage spaces: 1
- Has uncovered spaces: Yes
- Details: Gravel Drive,
Features
- Patio & porch: Deck
- Fencing: Partial
Lot
- Size: 5,998 Square Feet
- Dimensions: 50.00 x 120
- Features: Rectangular, Rectangular Lot, Back Yard, Front Yard
Details
- Additional structures: Shed(s)
Construction
Type & style
- Home type: SingleFamily
- Architectural style: Bungalow
- Property subtype: Single Family Residence
Materials
- Vinyl Siding
- Roof: Asphalt,Shingle
Condition
- Year built: 1954
Community & HOA
Location
- Region: Weyburn
Financial & listing details
- Price per square foot: C$203/sqft
- Annual tax amount: C$2,157
- Date on market: 10/28/2026
- Ownership: Freehold
Price history
| Date | Event | Price |
|---|---|---|
| 10/29/2026 | Listed for sale | C$200,000C$203/sqft |
Source: Saskatchewan REALTORS® Association #SK052147 Report a problem | ||
Public tax history
Tax history is unavailable.
Climate risks
Neighborhood: S4H
Nearby schools
GreatSchools rating
No schools nearby
We couldn't find any schools near this home.


Similar homes
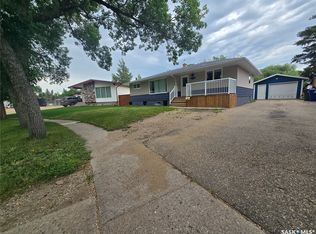
- C$190,0004 bd1 ba1.1k sqft333 5th Avenue SE, Weyburn, SK S4H 1Y4For Sale
 MLS ID #SK037900, Zoe Buchanan, RE/MAX Weyburn Realty 2011. Saskatchewan REALTORS® Association
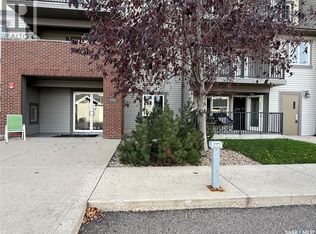
- C$199,9005 bd2 ba972 sqft542 Elizabeth Street, Weyburn, SK S4H 1S4For Sale
 MLS ID #SK041824, Brody Ward, RE/MAX Weyburn Realty 2011. Saskatchewan REALTORS® Association
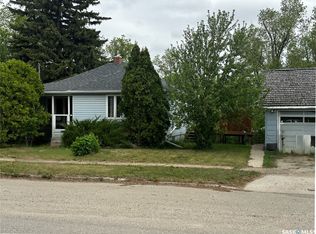
- C$189,5002 bd2 ba672 sqft102 9th Avenue SE, Weyburn, SK S4H 1Z7For Sale
 MLS ID #SK041775, Bree Patterson, RE/MAX Weyburn Realty 2011. Saskatchewan REALTORS® Association
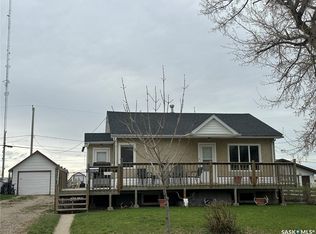
- C$249,0003 bd2 ba1.3k sqft2 Prairie Avenue, Weyburn, SK S4H 0L1For Sale
 MLS ID #SK052597, Brody Ward, RE/MAX Weyburn Realty 2011. Saskatchewan REALTORS® Association
