Located on a quiet street in a mature neighbourhood, this 1040 sq ft bungalow at 236 13th Street NE offers plenty of space and potential on an oversized 75' x 125' lot, close to schools and parks. The home features upgraded triple-pane PVC windows, architectural shingles and a large attached 23' x 32' garage. The main floor offers two bedrooms, including an exceptionally large primary bedroom that could be converted back to create three bedrooms upstairs. The kitchen overlooks the spacious backyard and provides access to the back deck, making it easy to enjoy the outdoor space. Downstairs, you'll find a large recreation room with a bar, a cozy family room with a natural gas fireplace, a bathroom with a jetted tub and a dedicated laundry area. Outside, the fully fenced backyard offers plenty of room to enjoy, garden or entertain. If you're looking for a property with a great lot, a quiet location and the opportunity to add your own style and updates, this home is worth a look.
Active
C$289,900
236 13th Street NE, Weyburn, SK S4H 1L2
2beds
2baths
1,040sqft
Single Family Residence
Built in 1964
9,583 Square Feet Lot
$-- Zestimate®
C$279/sqft
C$-- HOA
What's special
Upgraded triple-pane pvc windowsArchitectural shinglesExceptionally large primary bedroomDedicated laundry areaFully fenced backyard
- 3 days
- 12
- 0
Zillow last checked:
Listing updated:
Listed by:
Brody Ward,
RE/MAX Weyburn Realty 2011
Source: Saskatchewan REALTORS® Association,MLS®#: SK051825Originating MLS®#: Saskatchewan REALTORS Association
Facts & features
Interior
Bedrooms & bathrooms
- Bedrooms: 2
- Bathrooms: 2
Primary bedroom
- Description: Flooring: Carpet
- Level: Main
- Dimensions: 17.80 x 12.00
Bedroom
- Description: Flooring: Carpet
- Level: Main
- Dimensions: 9.20 x 9.50
Bathroom
- Description: Flooring: Linoleum
- Features: Three Piece Bathroom
- Level: Main
- Dimensions: 5.00 x 8.10
Bathroom
- Description: Flooring: Linoleum
- Features: Four Piece Bathroom
- Level: Basement
- Dimensions: 8.10 x 4.80
Dining room
- Description: Flooring: Laminate
- Level: Main
- Dimensions: 10.00 x 9.90
Family room
- Description: Flooring: Carpet
- Level: Basement
- Dimensions: 11.30 x 16.60
Foyer
- Description: Flooring: Carpet
- Level: Main
- Dimensions: 6.20 x 5.10
Kitchen
- Description: Flooring: Laminate
- Level: Main
- Dimensions: 10.50 x 8.00
Laundry
- Description: Flooring: Concrete
- Level: Basement
- Dimensions: 6.80 x 16.90
Living room
- Description: Flooring: Carpet
- Level: Main
- Dimensions: 20.90 x 12.00
Recreation
- Description: Flooring: Carpet
- Level: Basement
- Dimensions: 22.40 x 13.80
Utility room
- Description: Flooring: Concrete
- Level: Basement
Heating
- Forced Air, Natural Gas
Cooling
- Central Air
Appliances
- Included: Gas Water Heater, Dryer, Dishwasher, Microwave, Refrigerator, Stove, Washer
Features
- Kitchen Exhaust Fan, Window Treatments
- Windows: Window Treatments
- Basement: Full,Finished,Sump Pump
- Number of fireplaces: 1
- Fireplace features: Gas
Interior area
- Total interior livable area: 1,040 sqft
Property
Parking
- Total spaces: 6
- Parking features: Attached, Driveway, Two Car Garage, Garage Door Opener
- Attached garage spaces: 2
- Has uncovered spaces: Yes
- Details: Double Drive,
Features
- Patio & porch: Deck
- Fencing: Fenced
Lot
- Size: 9,583 Square Feet
- Dimensions: 75.00 x 125
- Features: Rectangular, Rectangular Lot, Back Yard, Front Yard, Trees
Details
- Additional structures: Shed(s)
Construction
Type & style
- Home type: SingleFamily
- Architectural style: Bungalow
- Property subtype: Single Family Residence
Materials
- Brick, Stucco, Vinyl Siding, Wood Frame
- Foundation: Concrete Perimeter
- Roof: Asphalt,Shingle
Condition
- Year built: 1964
Community & HOA
Location
- Region: Weyburn
Financial & listing details
- Price per square foot: C$279/sqft
- Annual tax amount: C$2,881
- Date on market: 10/23/2026
- Ownership: Freehold
Price history
| Date | Event | Price |
|---|---|---|
| 10/23/2026 | Listed for sale | C$289,900C$279/sqft |
Source: Saskatchewan REALTORS® Association #SK051825 Report a problem | ||
Public tax history
Tax history is unavailable.
Climate risks
Neighborhood: S4H
Nearby schools
GreatSchools rating
No schools nearby
We couldn't find any schools near this home.
Similar homes
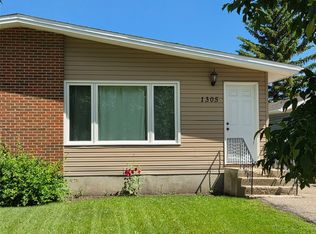
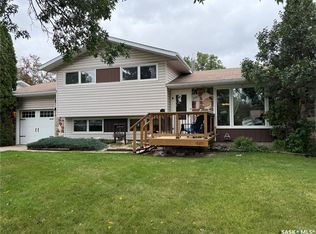
- C$299,0003 bd2 ba1.1k sqft1141 Hartney Avenue, Weyburn, SK S4H 0L9For Sale
 MLS ID #SK045845, Bree Patterson, RE/MAX Weyburn Realty 2011. Saskatchewan REALTORS® Association
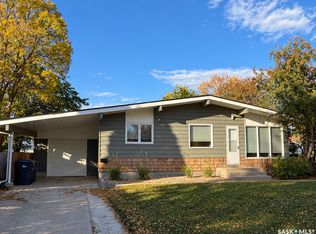
- C$330,0005 bd2 ba1.1k sqft98 13TH Street, Weyburn, SK S4H 1L1For Sale
 MLS ID #SK042530, Chad Bailey, RE/MAX Weyburn Realty 2011. Saskatchewan REALTORS® Association
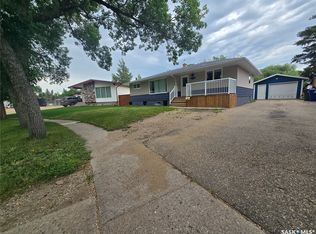
- C$320,0003 bd2 ba1.1k sqft212 Ash Drive, Weyburn, SK S4H 0S2For Sale
 MLS ID #SK049923, Renee Johner, RE/MAX Weyburn Realty 2011. Saskatchewan REALTORS® Association
- C$312,0004 bd2 ba1k sqft261 Bean Crescent, Weyburn, SK S4H 3A3For Sale
 MLS ID #SK041142, Bree Patterson, RE/MAX Weyburn Realty 2011. Saskatchewan REALTORS® Association
