Welcome to 98 13th Street. This great family home sits on a large lot in a quiet family orientated neighborhood that is steps away from the spray park. There are numerous updates throughout the home that add style and comfort. The main floor features a bright kitchen with stainless appliances, that flows into the dining room. There is a spacious living room the boasts plenty of natural light, and ample room for seating. There are three bedrooms and a full bathroom finishing the main floor. The basement is bright and open and is topped off with modern finishes. The basement features two more bedrooms, a gorgeous custom bathroom, an office area, and plenty of storage.
Active
C$330,000
98 13TH Street, Weyburn, SK S4H 1L1
5beds
2baths
1,198sqft
Single Family Residence
Built in 1966
9,583 Square Feet Lot
$-- Zestimate®
C$275/sqft
C$-- HOA
What's special
Large lotPlenty of natural lightAmple room for seatingModern finishesGorgeous custom bathroomOffice areaPlenty of storage
- 91 days
- 20
- 0
Zillow last checked:
Listing updated:
Listed by:
Chad Bailey,
RE/MAX Weyburn Realty 2011
Source: Saskatchewan REALTORS® Association,MLS®#: SK042530Originating MLS®#: Saskatchewan REALTORS Association
Facts & features
Interior
Bedrooms & bathrooms
- Bedrooms: 5
- Bathrooms: 2
Bedroom
- Description: Flooring: Plank,Vinyl
- Level: Main
- Dimensions: 11.50 x 8.70
Bedroom
- Description: Flooring: Plank,Vinyl
- Level: Main
- Dimensions: 14.00 x 11.40
Bedroom
- Description: Flooring: Plank,Vinyl
- Level: Main
- Dimensions: 10.80 x 9.11
Bedroom
- Description: Flooring: Plank,Vinyl
- Level: Basement
- Dimensions: 10.70 x 10.30
Bedroom
- Description: Flooring: Plank,Vinyl
- Level: Basement
- Dimensions: 11.90 x 10.70
Bathroom
- Description: Flooring: Tile
- Features: Four Piece Bathroom
- Level: Main
- Dimensions: 7.50 x 7.40
Bathroom
- Description: Flooring: Tile
- Features: Three Piece Bathroom
- Level: Basement
- Dimensions: 10.10 x 5.30
Dining room
- Description: Flooring: Plank,Vinyl
- Level: Main
- Dimensions: 14.70 x 7.00
Family room
- Description: Flooring: Plank,Vinyl
- Level: Basement
- Dimensions: 30.00 x 12.50
Kitchen
- Description: Flooring: Plank,Vinyl
- Level: Main
- Dimensions: 10.11 x 10.50
Living room
- Description: Flooring: Plank,Vinyl
- Level: Main
- Dimensions: 16.00 x 12.00
Office
- Description: Flooring: Plank,Vinyl
- Level: Basement
- Dimensions: 10.70 x 9.50
Utility room
- Description: Flooring: Tile
- Level: Basement
- Dimensions: 10.30 x 10.30
Heating
- Forced Air, Natural Gas
Cooling
- Central Air
Appliances
- Included: Gas Water Heater, Dryer, Refrigerator, Stove, Water Purifier, Washer
Features
- Window Treatments
- Windows: Window Treatments
- Basement: Full,Finished
Interior area
- Total interior livable area: 1,198 sqft
Property
Parking
- Total spaces: 3
- Parking features: Detached, One Car Garage
- Garage spaces: 1
- Details: ,
Features
- Fencing: Partial
Lot
- Size: 9,583 Square Feet
- Features: Irregular Lot, Back Yard, Front Yard, Trees
Details
- Other equipment: Reverse Osmosis System
Construction
Type & style
- Home type: SingleFamily
- Architectural style: Bungalow
- Property subtype: Single Family Residence
Materials
- Foundation: Concrete Perimeter
- Roof: Asphalt,Shingle
Condition
- Year built: 1966
Community & HOA
Location
- Region: Weyburn
Financial & listing details
- Price per square foot: C$275/sqft
- Annual tax amount: C$2,855
- Date on market: 7/15/2026
- Ownership: Freehold
Price history
| Date | Event | Price |
|---|---|---|
| 9/17/2026 | Price change | C$330,000-5%C$275/sqft |
Source: Saskatchewan REALTORS® Association #SK042530 Report a problem | ||
| 8/8/2026 | Price change | C$347,500-7.8%C$290/sqft |
Source: Saskatchewan REALTORS® Association #SK042530 Report a problem | ||
| 7/15/2026 | Listed for sale | C$377,000C$315/sqft |
Source: Saskatchewan REALTORS® Association #SK042530 Report a problem | ||
Public tax history
Tax history is unavailable.
Climate risks
Neighborhood: S4H
Nearby schools
GreatSchools rating
No schools nearby
We couldn't find any schools near this home.
Similar homes
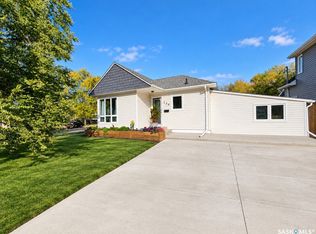
- C$299,9005 bd2 ba1.5k sqft32 Metheral Bay, Weyburn, SK S4H 2M6For Sale
 MLS ID #SK048576, Rebecca Hoffart-Gosling, Century 21 Hometown. Saskatchewan REALTORS® Association
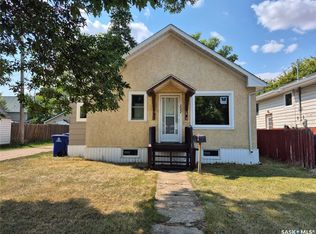
 - C$352,0004 bd2 ba1k sqft1709 Eaglesham Avenue, Weyburn, SK S4H 2W8For Sale
 MLS ID #SK048179, Renee Johner, RE/MAX Weyburn Realty 2011. Saskatchewan REALTORS® Association
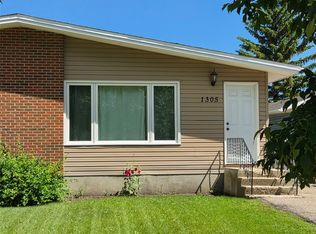
 - C$389,0004 bd2 ba1.6k sqft503 9th Street NE, Weyburn, SK S4H 1G2For Sale
 MLS ID #SK050840, Laura Nieviadomy, RE/MAX Weyburn Realty 2011. Saskatchewan REALTORS® Association
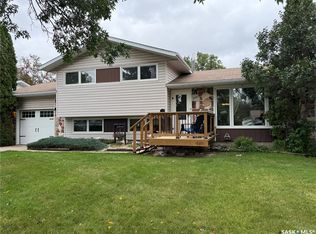
 - C$299,0003 bd2 ba1.1k sqft1141 Hartney Avenue, Weyburn, SK S4H 0L9For Sale
 MLS ID #SK045845, Bree Patterson, RE/MAX Weyburn Realty 2011. Saskatchewan REALTORS® Association
