This charming 2 bedroom home offers a convenient location close to downtown Weyburn and plenty of outdoor space to enjoy. The main floor features recent updates including many PVC windows and new flooring on the main floor, creating a bright and refreshed feel throughout the home. Outside, the large fully fenced backyard provides plenty of room for kids, pets, entertaining, or gardening, along with extra parking and space to build a garage in the future. A great opportunity for a first-time buyer, investor, or anyone looking for an affordable home in a convenient Weyburn location. Shingles 2018, furnace 2015, water heater 2013 Contact for your tour today!
Active under contract
C$130,000
111 9th Street NE, Weyburn, SK S4H 1E8
2beds
1baths
576sqft
Single Family Residence
Built in 1946
4,321 Square Feet Lot
$-- Zestimate®
C$226/sqft
C$-- HOA
What's special
Many pvc windowsLarge fully fenced backyardExtra parking
- 42 days
- 33
- 0
Zillow last checked:
Listing updated:
Listed by:
Rebecca Hoffart-Gosling,
Century 21 Hometown
Source: Saskatchewan REALTORS® Association,MLS®#: SK046586Originating MLS®#: Saskatchewan REALTORS Association
Facts & features
Interior
Bedrooms & bathrooms
- Bedrooms: 2
- Bathrooms: 1
Bedroom
- Description: Flooring: Plank,Vinyl
- Level: Main
- Dimensions: 11.30 x 6.10
Bedroom
- Description: Flooring: Plank,Vinyl
- Level: Main
- Dimensions: 9.80 x 11.50
Bathroom
- Description: Flooring: Plank,Vinyl
- Features: Four Piece Bathroom
- Level: Main
Kitchen
- Description: Flooring: Plank,Vinyl
- Level: Main
Living room
- Description: Flooring: Plank,Vinyl
- Level: Main
- Dimensions: 13.40 x 11.50
Porch
- Description: Flooring: Plank,Vinyl
- Level: Main
- Dimensions: 3.90 x 7.10
Other
- Description: Flooring: Concrete
- Level: Basement
- Dimensions: 22.80 x 22.70
Heating
- Forced Air, Natural Gas
Appliances
- Included: Gas Water Heater, Dryer, Refrigerator, Stove, Washer
Features
- Basement: Full,Unfinished
Interior area
- Total interior livable area: 576 sqft
Property
Parking
- Total spaces: 3
- Parking features: Driveway, Gravel, Parking Space(s)
- Has uncovered spaces: Yes
- Details: Gravel Drive,
Features
- Fencing: Fenced
Lot
- Size: 4,321 Square Feet
- Dimensions: 36.00 x 120
- Features: Rectangular, Rectangular Lot, Back Yard, Front Yard, Trees
Details
- Additional structures: Shed(s)
Construction
Type & style
- Home type: SingleFamily
- Architectural style: Bungalow
- Property subtype: Single Family Residence
Materials
- Stucco
- Foundation: Concrete Perimeter
- Roof: Asphalt,Shingle
Condition
- Year built: 1946
Community & HOA
Location
- Region: Weyburn
Financial & listing details
- Price per square foot: C$226/sqft
- Annual tax amount: C$1,873
- Date on market: 8/25/2026
- Ownership: Freehold
Price history
| Date | Event | Price |
|---|---|---|
| 10/2/2026 | Contingent | C$130,000C$226/sqft |
Source: Saskatchewan REALTORS® Association #SK046586 Report a problem | ||
| 8/26/2026 | Listed for sale | C$130,000C$226/sqft |
Source: Saskatchewan REALTORS® Association #SK046586 Report a problem | ||
Public tax history
Tax history is unavailable.
Climate risks
Neighborhood: S4H
Nearby schools
GreatSchools rating
No schools nearby
We couldn't find any schools near this home.


Similar homes
- C$149,9002 bd2 ba814 sqft820 5th Street NE #205, Weyburn, SK S4H 2V2For Sale
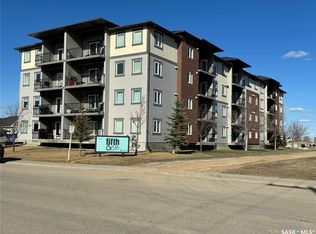 MLS ID #SK031529, Lisa Dennis, RE/MAX Weyburn Realty 2011. Saskatchewan REALTORS® Association
 - C$189,5002 bd2 ba672 sqft102 9th Avenue SE, Weyburn, SK S4H 1Z7For Sale
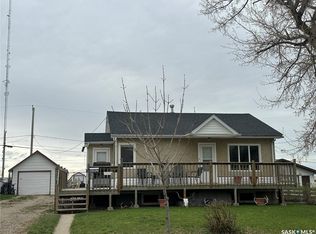 MLS ID #SK041775, Bree Patterson, RE/MAX Weyburn Realty 2011. Saskatchewan REALTORS® Association
 - C$179,0002 bd1 ba738 sqft1305 Park Avenue, Weyburn, SK S4H 0K7For Sale
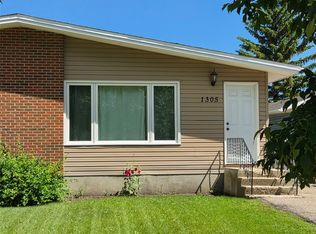 MLS ID #SK043409, Renee Johner, RE/MAX Weyburn Realty 2011. Saskatchewan REALTORS® Association
