Welcome to this solid 4-bedroom home offering plenty of updates and a great opportunity for first-time buyers. Improvements include vinyl siding, some PVC windows, a metal roof, front deck, central A/C, high-efficiency furnace and water heater, an updated kitchen ceiling, and vinyl plank flooring throughout the main floor and upstairs bedrooms. The main floor features an open-concept living room, spacious dining room, convenient main-floor laundry, and one bedroom. The kitchen also provides direct access to the back deck, making it easy to enjoy the backyard and outdoor space. Upstairs you’ll find three additional bedrooms and a large 3-piece bathroom. The basement is ready for your finishing touches and is already plumbed for a second bathroom, providing excellent potential for additional living space. Outside, the backyard includes a fenced area perfect for pets. A solid, affordable home with many of the major updates already taken care of!
Active
C$179,000
325 3rd Avenue S, Weyburn, SK S4H 1X5
4beds
1baths
1,164sqft
Single Family Residence
Built in 1910
6,000 Square Feet Lot
$-- Zestimate®
C$154/sqft
C$-- HOA
What's special
Vinyl sidingPvc windowsMetal roofFront deckHigh-efficiency furnaceUpdated kitchen ceilingSpacious dining room
- 39 days
- 25
- 0
Zillow last checked:
Listing updated:
Listed by:
Chris Moser,
Century 21 Hometown
Source: Saskatchewan REALTORS® Association,MLS®#: SK046724Originating MLS®#: Saskatchewan REALTORS Association
Facts & features
Interior
Bedrooms & bathrooms
- Bedrooms: 4
- Bathrooms: 1
Bedroom
- Description: Flooring: Plank,Vinyl
- Level: Main
- Dimensions: 10.80 x 9.50
Bedroom
- Description: Flooring: Plank,Vinyl
- Level: Second
- Dimensions: 13.80 x 10.50
Bedroom
- Description: Flooring: Plank,Vinyl
- Level: Second
- Dimensions: 12.40 x 10.00
Bedroom
- Description: Flooring: Plank,Vinyl
- Level: Second
- Dimensions: 10.10 x 8.30
Bathroom
- Description: Flooring: Linoleum
- Features: Three Piece Bathroom
- Level: Second
Dining room
- Description: Flooring: Plank,Vinyl
- Level: Main
- Dimensions: 13.50 x 10.80
Kitchen
- Description: Flooring: Plank,Vinyl
- Level: Main
- Dimensions: 17.20 x 11.90
Laundry
- Description: Flooring: Plank,Vinyl
- Level: Main
- Dimensions: 12.10 x 6.00
Living room
- Description: Flooring: Plank,Vinyl
- Level: Main
- Dimensions: 13.50 x 12.30
Other
- Description: Flooring: Concrete
- Level: Basement
Heating
- Forced Air, Natural Gas
Cooling
- Central Air
Appliances
- Included: Gas Water Heater, Dryer, Refrigerator, Stove, Washer
Features
- Window Treatments
- Windows: Window Treatments
- Basement: Block,Full,Unfinished
Interior area
- Total interior livable area: 1,164 sqft
Property
Parking
- Total spaces: 2
- Parking features: Interlock, No Garage
- Details: Interlocking Block,
Features
- Patio & porch: Deck
- Fencing: Partial
Lot
- Size: 6,000 Square Feet
- Dimensions: 50.00 x 120
- Features: Rectangular, Rectangular Lot, Back Yard, Front Yard, Trees
Details
- Additional structures: Shed(s)
Construction
Type & style
- Home type: SingleFamily
- Architectural style: One and One Half Story
- Property subtype: Single Family Residence
Materials
- Roof: Metal
Condition
- Year built: 1910
Community & HOA
Location
- Region: Weyburn
Financial & listing details
- Price per square foot: C$154/sqft
- Annual tax amount: C$1,735
- Date on market: 8/26/2026
- Ownership: Freehold
Price history
| Date | Event | Price |
|---|---|---|
| 8/26/2026 | Listed for sale | C$179,000C$154/sqft |
Source: Saskatchewan REALTORS® Association #SK046724 Report a problem | ||
Public tax history
Tax history is unavailable.
Climate risks
Neighborhood: S4H
Nearby schools
GreatSchools rating
No schools nearby
We couldn't find any schools near this home.
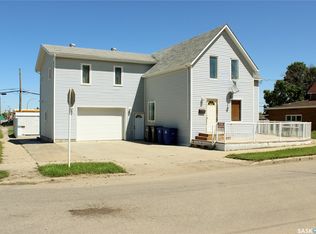

Similar homes
- C$190,0004 bd1 ba1.1k sqft333 5th Avenue SE, Weyburn, SK S4H 1Y4For Sale
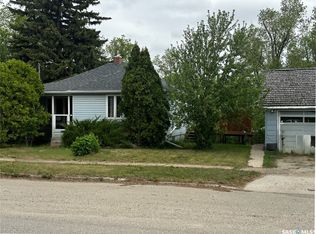 MLS ID #SK037900, Zoe Buchanan, RE/MAX Weyburn Realty 2011. Saskatchewan REALTORS® Association
 - C$180,0003 bd1 ba1.3k sqft215 Mergens Street, Weyburn, SK S4H 1R4For Sale
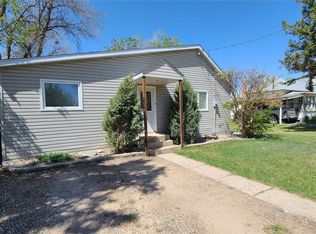 MLS ID #SK033330, Rob Jordens, Century 21 Hometown. Saskatchewan REALTORS® Association
 - C$189,5002 bd2 ba672 sqft102 9th Avenue SE, Weyburn, SK S4H 1Z7For Sale
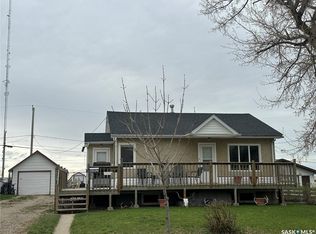 MLS ID #SK041775, Bree Patterson, RE/MAX Weyburn Realty 2011. Saskatchewan REALTORS® Association
 - C$214,5003 bd2 ba1.2k sqft103 4th Avenue SE, Weyburn, SK S4H 1X7For Sale
 MLS ID #SK038941, Bree Patterson, RE/MAX Weyburn Realty 2011. Saskatchewan REALTORS® Association
