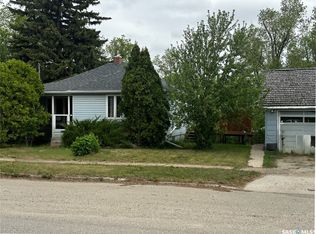
This great starter home has just received a major renovation. The interior is totally modern with bright white finishes, vinyl plank flooring , tile back splash, beautiful counter tops. The main floor sports one good sized bedroom and another room that could be used as a bedroom or an office. There is a great full bath, and main floor laundry. There is another bedroom on the 2nd story. The yard is very spacious and features a single garage, a shed, a fire pit area, and parking in the back. Other updates the pictures don't show include the furnace, new shingles plus so much more. This home is move-in ready .
Active
C$145,000
330 3RD Avenue SE, Weyburn, SK S4H 1X4
2beds
1baths
652sqft
Single Family Residence
Built in 1908
5,998 Square Feet Lot
$-- Zestimate®
C$222/sqft
C$-- HOA
What's special
Major renovationBright white finishesVinyl plank flooringTile backsplashBeautiful countertopsGood sized bedroomMain floor laundry
- 18 hours
- 6
- 0
Zillow last checked:
Listing updated:
Listed by:
Chad Bailey,
RE/MAX Weyburn Realty 2011
Source: Saskatchewan REALTORS® Association,MLS®#: SK050825Originating MLS®#: Saskatchewan REALTORS Association
Facts & features
Interior
Bedrooms & bathrooms
- Bedrooms: 2
- Bathrooms: 1
Bedroom
- Description: Flooring: Plank,Vinyl
- Level: Main
- Dimensions: 11.90 x 11.50
Bedroom
- Description: Flooring: Plank,Vinyl
- Level: Second
- Dimensions: 13.20 x 8.30
Bathroom
- Description: Flooring: Plank,Vinyl
- Features: Four Piece Bathroom
- Level: Main
- Dimensions: 7.60 x 5.30
Kitchen
- Description: Flooring: Plank,Vinyl
- Features: Kitchen/Dining Combo
- Level: Main
- Dimensions: 11.90 x 11.80
Living room
- Description: Flooring: Plank,Vinyl
- Level: Main
- Dimensions: 13.70 x 7.11
Mud room
- Description: Flooring: Plank,Vinyl
- Level: Main
- Dimensions: 8.90 x 7.40
Other
- Description: Flooring: Plank,Vinyl
- Level: Main
- Dimensions: 8.20 x 7.10
Heating
- Forced Air, Natural Gas
Appliances
- Included: Electric Water Heater, Dishwasher, Refrigerator, Stove
Features
- Basement: Partial,Unfinished,Sump Pump
Interior area
- Total interior livable area: 652 sqft
Property
Parking
- Total spaces: 2
- Parking features: Detached, One Car Garage
- Garage spaces: 1
- Details: ,
Lot
- Size: 5,998 Square Feet
- Dimensions: 50.00 x 120
- Features: Rectangular, Rectangular Lot, Back Yard, Front Yard, Trees
Details
- Additional structures: Shed(s)
Construction
Type & style
- Home type: SingleFamily
- Architectural style: One and One Half Story
- Property subtype: Single Family Residence
Materials
- Vinyl Siding
- Roof: Asphalt,Shingle
Condition
- Year built: 1908
Community & HOA
Location
- Region: Weyburn
Financial & listing details
- Price per square foot: C$222/sqft
- Annual tax amount: C$1,488
- Date on market: 10/9/2026
- Ownership: Freehold
Price history
| Date | Event | Price |
|---|---|---|
| 10/9/2026 | Listed for sale | C$145,000C$222/sqft |
Source: Saskatchewan REALTORS® Association #SK050825 Report a problem | ||
Public tax history
Tax history is unavailable.
Climate risks
Neighborhood: S4H
Nearby schools
GreatSchools rating
No schools nearby
We couldn't find any schools near this home.


Similar homes
- C$149,9002 bd2 ba814 sqft820 5th Street NE #205, Weyburn, SK S4H 2V2For Sale
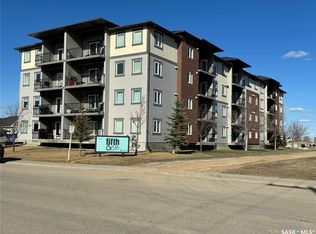 MLS ID #SK031529, Lisa Dennis, RE/MAX Weyburn Realty 2011. Saskatchewan REALTORS® Association
 - C$189,5002 bd2 ba672 sqft102 9th Avenue SE, Weyburn, SK S4H 1Z7For Sale
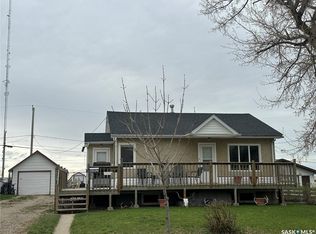 MLS ID #SK041775, Bree Patterson, RE/MAX Weyburn Realty 2011. Saskatchewan REALTORS® Association
 - C$199,9005 bd2 ba972 sqft542 Elizabeth Street, Weyburn, SK S4H 1S4For Sale
 MLS ID #SK041824, Brody Ward, RE/MAX Weyburn Realty 2011. Saskatchewan REALTORS® Association
 - C$179,0002 bd1 ba738 sqft1305 Park Avenue, Weyburn, SK S4H 0K7For Sale
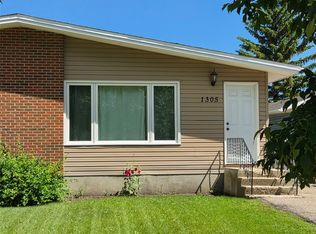 MLS ID #SK043409, Renee Johner, RE/MAX Weyburn Realty 2011. Saskatchewan REALTORS® Association
