Welcome to 3 2nd Avenue SE in Weyburn! With over 2500 sf of interior living space on two floors, two large, powered, attached garages (24'x22'6' and 25'x26'6"), a huge roof top deck with vista of North, West, and East, extensive renovations, and with options for renting or using it as a single family home, this property is one of a kind! A large, lower level deck with white metal railing welcomes you either to the lower or upper levels (separate entrances). On the main, you are welcomed into the kitchen and dining area. Off of that, you have a very spacious living room/rec room. At the back, you have a laundry area (with access to the basement) as well as a full bathroom, all lit by a well-placed skylight. Down the hall, you have one nicely sized bedroom. Completing the space is access to both side and rear attached garages. The basement has seen extensive renovations to floor, walls, plumbing, and electrical and may be used either to increase the living space of the lower level or possibly as a 3rd suite. The upper level is bright, airy, and provides loads of living space boasting 4 bedrooms, a full bath with bonus shower, a master bedroom with large walk-in closet, and perhaps the most striking feature - an approx 25'x26' rooftop deck, complete with vinyl flooring and stylish metal railing, perfect for BBQs, evening gatherings, or family functions. The TWO large attached garages offer ample space and could be used for parking, a workshop, or storage. Of note, the rear garage includes a 220V plug and electrical panel. The exterior has stylish vinyl siding, a new metal roof, and the windows have been replaced over the years. Previous owners have landscaped the home with a mix of stamped concrete, crushed rock, and lawn, ensuring proper grading. Further, the yard offers a large shed and additional storage space. If you're looking for a lot of bang for your real estate dollar, don't pass this up. Call today for more information and private viewing appointments.
Active
C$299,000
3 2nd AVENUE SE, Weyburn, SK S4H 1W7
5beds
3baths
2,504sqft
Single Family Residence
Built in 1912
6,242 Square Feet Lot
$-- Zestimate®
C$119/sqft
C$-- HOA
What's special
Kitchen and dining areaNicely sized bedroomStylish vinyl sidingNew metal roof
- 196 days |
- 11 |
- 1 |
Zillow last checked:
Listing updated:
Listed by:
Rob Jordens,
Century 21 Hometown
Source: Saskatchewan REALTORS® Association,MLS®#: SK026450Originating MLS®#: Saskatchewan REALTORS® Association
Facts & features
Interior
Bedrooms & bathrooms
- Bedrooms: 5
- Bathrooms: 3
Kitchen
- Description: Number of Kitchens: 2
Heating
- Forced Air, Hot Water, Natural Gas, Furnace Owned
Appliances
- Included: Water Heater, Gas Water Heater, Dryer, Refrigerator, Exhaust Fan, Stove, Washer
Features
- Windows: Window Treatments
- Basement: Partial,Partially Finished,Sump Pump,Concrete
- Has fireplace: No
Interior area
- Total structure area: 2,504
- Total interior livable area: 2,504 sqft
Property
Parking
- Total spaces: 6
- Parking features: 2 Car Detached, Parking Spaces, Garage Door Opnr/Control(S), Concrete Driveway, Double Driveway
- Garage spaces: 2
- Has uncovered spaces: Yes
- Details: Parking Size: 23.0x24.0
Features
- Levels: Two
- Stories: 2
- Patio & porch: Deck, Patio
- Exterior features: Lawn Back
- Fencing: Partial
- Frontage length: 60.00
Lot
- Size: 6,242 Square Feet
- Dimensions: 104
- Features: Corner Lot, Rectangular Lot
Details
- Additional structures: Shed(s)
Construction
Type & style
- Home type: SingleFamily
- Property subtype: Single Family Residence
Materials
- Wood Frame, Siding, Vinyl Siding
- Roof: Metal
Condition
- Year built: 1912
Community & HOA
Location
- Region: Weyburn
Financial & listing details
- Price per square foot: C$119/sqft
- Annual tax amount: C$2,854
- Date on market: 1/8/2026
- Exclusions: Water Softener
- Ownership: Freehold
Rob Jordens
Rob Jordens
(306) 891-5146
By pressing Contact Agent, you agree that the real estate professional identified above may call/text you about your search, which may involve use of automated means and pre-recorded/artificial voices. You don't need to consent as a condition of buying any property, goods, or services. Message/data rates may apply. You also agree to our Terms of Use. Zillow does not endorse any real estate professionals. We may share information about your recent and future site activity with your agent to help them understand what you're looking for in a home.
Price history
| Date | Event | Price |
|---|---|---|
| 1/8/2026 | Listed for sale | C$299,000C$119/sqft |
Source: Saskatchewan REALTORS® Association #SK026450 Report a problem | ||
Public tax history
Tax history is unavailable.
Climate risks
Neighborhood: S4H
Nearby schools
GreatSchools rating
No schools nearby
We couldn't find any schools near this home.
- C$139,9002 bd1 ba780 sqft24 3rd Ave SE, Weyburn, SK S4H1X3For Sale

- C$199,0002 bd2 ba768 sqft320 Government Rd S, Weyburn, SK S4H2A8For Sale

- C$214,5003 bd2 ba1.2k sqft103 4th Ave SE, Weyburn, SK S4H1X7For Sale

- C$289,9002 bd2 ba1.1k sqft301 3rd St S, Weyburn, SK S4H2C5For Sale

- C$94,0003 bd1 ba960 sqft106 1st Ave SW #53, Weyburn, SK S4H2J1For Sale
- C$110,0003 bd2 ba1.1k sqft106 1st Ave SW #48, Weyburn, SK S4H2J1For Sale
- C$70,0004 bd1 ba1.2k sqft313 3rd Ave S, Weyburn, SK S4H1X5For Sale
- C$220,0003 bd1 ba1.2k sqft405 2nd Ave SE, Weyburn, SK S4H1W9For Sale
Similar homes
- C$180,0003 bd1 ba1.3k sqft215 Mergens STREET, Weyburn, SK S4H 1R4For Sale
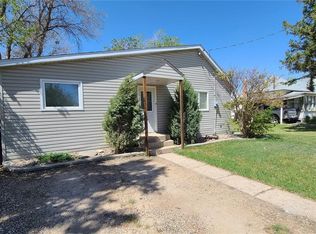 MLS ID #SK033330, Rob Jordens, Century 21 Hometown. Saskatchewan REALTORS® Association
 - C$349,0005 bd4 ba2.1k sqft717 Coteau AVENUE, Weyburn, SK S4H 0G9For Sale
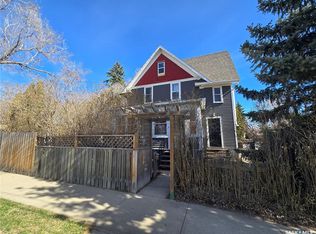 MLS ID #SK031774, Rob Jordens, Century 21 Hometown. Saskatchewan REALTORS® Association
 - C$349,0002 bd3 ba1.4k sqft566 Dieppe DRIVE, Weyburn, SK S4H 2Y2For Sale
 MLS ID #SK040358, Rebecca Hoffart-Gosling, Century 21 Hometown. Saskatchewan REALTORS® Association
 - C$337,3233 bd2 ba1.8k sqft503 Bison AVENUE, Weyburn, SK S4H 0J6For Sale
 MLS ID #SK034834, Laura Nieviadomy, RE/MAX Weyburn Realty 2011. Saskatchewan REALTORS® Association
 - C$269,0003 bd2 ba1.3k sqft2 Prairie AVENUE, Weyburn, SK S4H 0L1For SaleMLS ID #SK029492, Rob Jordens, Century 21 Hometown. Saskatchewan REALTORS® Association
- C$399,0004 bd3 ba1.3k sqft119 MONTGOMERY CRESCENT, Weyburn, SK S4H 2X6For SaleMLS ID #SK032909, Chad Bailey, RE/MAX Weyburn Realty 2011. Saskatchewan REALTORS® Association
- C$249,0003 bd3 ba1.2k sqft802 Park AVENUE, Weyburn, SK S4H 0K2For SaleMLS ID #SK042830, Bree Patterson, RE/MAX Weyburn Realty 2011. Saskatchewan REALTORS® Association
- C$365,0004 bd3 ba1.5k sqft531 Scott STREET, Weyburn, SK S4H 1T2For SaleMLS ID #SK028065, Chad Bailey, RE/MAX Weyburn Realty 2011. Saskatchewan REALTORS® Association
- C$299,0003 bd2 ba1.5k sqft24 Hall STREET, Halbrite, SK S0C 1H0For SaleMLS ID #SK034769, Winston Bailey, RE/MAX Weyburn Realty 2011. Saskatchewan REALTORS® Association
- C$334,0003 bd3 ba1.3k sqft615 Windsor STREET, Weyburn, SK S4H 0X1For SaleMLS ID #SK041158, Renee Johner, RE/MAX Weyburn Realty 2011. Saskatchewan REALTORS® Association
- C$199,9003 bd2 ba1.4k sqft212 Foster STREET, Weyburn, SK S4H 0R1For SaleMLS ID #SK035650, Brody Ward, RE/MAX Weyburn Realty 2011. Saskatchewan REALTORS® Association
- C$225,0002 bd1 ba2.8k sqft103 Souris STREET, Yellow Grass, SK S0G 5J0For SaleMLS ID #SK036812, Lisa Dennis, RE/MAX Weyburn Realty 2011. Saskatchewan REALTORS® Association
- C$219,5003 bd3 ba1.2k sqft529 Alexandra STREET, Weyburn, SK S4H 1R7For SaleMLS ID #SK032913, Bree Patterson, RE/MAX Weyburn Realty 2011. Saskatchewan REALTORS® Association
- C$189,9004 bd1 ba1.4k sqft1 Saskatchewan AVENUE, Griffin Rm No. 66, SK S0C 1G0For SaleMLS ID #SK031414, Erik Anderson, Century 21 Hometown. Saskatchewan REALTORS® Association
- C$175,0005 bd3 ba1.8k sqft201 1st STREET E, Lomond Rm No. 37, SK S0C 0V0For SaleMLS ID #SK039147, Laura Nieviadomy, RE/MAX Weyburn Realty 2011. Saskatchewan REALTORS® Association
- C$199,9002 bd3 ba1.2k sqft527 Alexandra STREET, Weyburn, SK S4H 1R7For SaleMLS ID #SK031225, Erik Anderson, Century 21 Hometown. Saskatchewan REALTORS® Association
