Located just 13 minutes east of Weyburn along Highway 13, this well-maintained 4-bedroom home sits on nearly an acre at the edge of Hume. Surrounded by mature trees and open prairie views in both directions, the yard offers a private, peaceful retreat. Wildlife sightings, including moose, are common from the large deck overlooking the property. Recent updates include several new windows, flooring, kitchen cabinets, and bathroom fixtures. The ceiling has been fully replaced with new drywall, insulation, and pot lights. A spacious mudroom/office addition provides extra functionality—ideal for Saskatchewan living. The home is serviced by City of Weyburn water and natural gas, with low annual taxes. Two shops offer excellent storage and workspace: one heated garage behind the home, and a larger shop to the west near the garden area. Outdoor features include a play structure, sandbox, hot tub, deck, and above-ground pool—making this property perfect for families or hobbyists. Call today to book your private showing.
Active
C$189,900
1 Saskatchewan AVENUE, Griffin Rm No. 66, SK S0C 1G0
4beds
1baths
1,488sqft
Manufactured Home
Built in 1980
0.79 Acres Lot
$-- Zestimate®
C$128/sqft
C$-- HOA
What's special
Surrounded by mature treesSeveral new windowsPlay structureHot tubAbove-ground pool
- 122 days |
- 6 |
- 0 |
Zillow last checked:
Listing updated:
Listed by:
Erik Anderson,
Century 21 Hometown
Source: Saskatchewan REALTORS® Association,MLS®#: SK031414Originating MLS®#: Saskatchewan REALTORS® Association
Facts & features
Interior
Bedrooms & bathrooms
- Bedrooms: 4
- Bathrooms: 1
Bedroom
- Features: Room Floor: Linoleum
- Level: Main
- Area: 129.39 Square Feet
- Dimensions: 11.5x11.4
Bedroom
- Features: Room Floor: Carpet
- Level: Main
- Area: 88.56 Square Feet
- Dimensions: 9.9x9.1
Bedroom
- Features: Room Floor: Carpet
- Level: Main
- Area: 68.13 Square Feet
- Dimensions: 7.6x9.1
Bedroom
- Features: Room Floor: Carpet
- Level: Main
- Area: 150.46 Square Feet
- Dimensions: 13.1x11.6
Other
- Features: Room Floor: Vinyl Plank
- Level: Main
- Area: 76.21 Square Feet
- Dimensions: 9.10x7.9
Family room
- Features: Room Floor: Ceramic Tile
- Level: Main
- Area: 313.13 Square Feet
- Dimensions: 27.10x11.3
Kitchen
- Features: Room Floor: Laminate
- Level: Main
- Area: 144.19 Square Feet
- Dimensions: 14.11x9.8
Living room
- Features: Room Floor: Laminate
- Level: Main
- Area: 230.05 Square Feet
- Dimensions: 17.7x13.1
Heating
- Forced Air, Natural Gas
Cooling
- Central Air
Features
- T.V. Mounts
- Basement: Other,Walls (Other)
- Has fireplace: No
Interior area
- Total structure area: 1,488
- Total interior livable area: 1,488 sqft
Property
Parking
- Total spaces: 6
- Parking features: 2 Car Attached, Gravel
- Attached garage spaces: 2
- Has uncovered spaces: Yes
- Details: Parking Size: 40.0x24.0
Features
- Patio & porch: Deck
- Exterior features: Garden, Lawn Back, Lawn Front
- Pool features: Outdoor Pool
- Fencing: Fenced,Partial
Lot
- Size: 0.79 Acres
- Features: Irregular Lot, Trees/Shrubs
Construction
Type & style
- Home type: MobileManufactured
- Property subtype: Manufactured Home
Materials
- Metal Siding, Wood Siding
- Foundation: Slab
- Roof: Asphalt
Condition
- Year built: 1980
Community & HOA
Community
- Subdivision: Hume (Griffin Rm No. 66)
Location
- Region: Pangman
Financial & listing details
- Price per square foot: C$128/sqft
- Annual tax amount: C$950
- Date on market: 3/27/2026
- Ownership: Freehold
- Body type: Single Wide
Erik Anderson
Erik Anderson
(306) 891-2024
By pressing Contact Agent, you agree that the real estate professional identified above may call/text you about your search, which may involve use of automated means and pre-recorded/artificial voices. You don't need to consent as a condition of buying any property, goods, or services. Message/data rates may apply. You also agree to our Terms of Use. Zillow does not endorse any real estate professionals. We may share information about your recent and future site activity with your agent to help them understand what you're looking for in a home.
Price history
| Date | Event | Price |
|---|---|---|
| 6/2/2026 | Price change | C$189,900-4.5%C$128/sqft |
Source: Saskatchewan REALTORS® Association #SK031414 Report a problem | ||
| 3/27/2026 | Listed for sale | C$198,900C$134/sqft |
Source: Saskatchewan REALTORS® Association #SK031414 Report a problem | ||
Public tax history
Tax history is unavailable.
Climate risks
Neighborhood: S0C
Nearby schools
GreatSchools rating
No schools nearby
We couldn't find any schools near this home.
- C$121,0003 bd1 ba1k sqft603 5th Ave, Lampman, SK S0C1N0For Sale

- C$---- bd-- ba-- sqft216 3rd St, North Weyburn, SK S0C0S0Off Market
- C$85,5986,608.052 Square Feet1956 Coteau Ave, Weyburn, SK S4H0G2Lot/Land
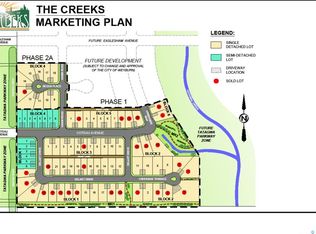
- C$74,9656,699.528 Square Feet1949 Coteau Ave, Weyburn, SK S4H0G2Lot/Land
- C$629,9004 bd2 ba1.2k sqft161 Delaet Dr, Weyburn, SK S4H3B9For Sale
- C$324,5004 bd2 ba1k sqft261 Bean Cres, Weyburn, SK S4H3A3For Sale
- C$79,9002 bd1 ba791 sqft1808 Eaglesham Ave #306, Weyburn, SK S4H3A8For Sale
- C$229,0004 bd3 ba1k sqft213 18th St NE, Weyburn, SK S4H3J4For Sale
Similar homes
- C$169,0003 bd2 ba836 sqft223 9TH STREET, Weyburn, SK S4H 1E9For Sale
 MLS ID #SK043400, Chad Bailey, RE/MAX Weyburn Realty 2011. Saskatchewan REALTORS® Association
 - C$199,0004 bd4 ba1.8k sqft617 Bison AVENUE, Weyburn, SK S4H 0J7For Sale
 MLS ID #SK043627, Ryan Bremner, JC Realty Regina. Saskatchewan REALTORS® Association
 - C$194,9002 bd1 ba1k sqft4425 Access ROAD, Halbrite, SK S0C 1H0For Sale
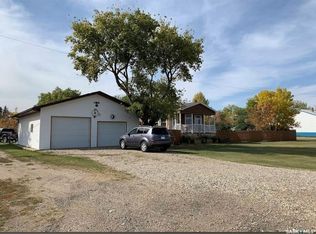 MLS ID #SK031857, Rebecca Hoffart-Gosling, Century 21 Hometown. Saskatchewan REALTORS® Association
 - C$194,5004 bd3 ba1.2k sqftClark Corner, Weyburn, SK S4H 3L3For Sale
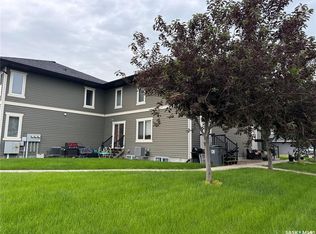 MLS ID #SK041753, Bree Patterson, RE/MAX Weyburn Realty 2011. Saskatchewan REALTORS® Association
 - C$199,5004 bd1 ba1.1k sqft333 5th AVENUE SE, Weyburn, SK S4H 1Y4For SaleMLS ID #SK037900, Zoe Buchanan, RE/MAX Weyburn Realty 2011. Saskatchewan REALTORS® Association
- C$199,9005 bd2 ba972 sqft542 Elizabeth STREET, Weyburn, SK S4H 1S4For SaleMLS ID #SK041824, Brody Ward, RE/MAX Weyburn Realty 2011. Saskatchewan REALTORS® Association
- C$169,9004 bd1 ba1.1k sqft4 9th STREET, Weyburn, SK S4H 1E5For SaleMLS ID #SK040279, Chris Moser, Century 21 Hometown. Saskatchewan REALTORS® Association
- C$199,9003 bd2 ba1.4k sqft212 Foster STREET, Weyburn, SK S4H 0R1For SaleMLS ID #SK035650, Brody Ward, RE/MAX Weyburn Realty 2011. Saskatchewan REALTORS® Association
- C$180,0003 bd1 ba1.3k sqft215 Mergens STREET, Weyburn, SK S4H 1R4For SaleMLS ID #SK033330, Rob Jordens, Century 21 Hometown. Saskatchewan REALTORS® Association
- C$229,0004 bd3 ba1k sqft213 18th STREET NE, Weyburn, SK S4H 3J4For SaleMLS ID #SK042128, Brody Ward, RE/MAX Weyburn Realty 2011. Saskatchewan REALTORS® Association
- C$179,9002 bd3 ba1.1k sqft8 McCulloch STREET, Fillmore, SK S0A 1N0For SaleMLS ID #SK038712, Francesca Copeman, Century 21 Able Realty. Saskatchewan REALTORS® Association
- C$199,9003 bd2 ba832 sqft1118 PARK AVENUE, Weyburn, SK S4H 0K5For SaleMLS ID #SK034601, Rebecca Hoffart-Gosling, Century 21 Hometown. Saskatchewan REALTORS® Association
- C$220,0003 bd1 ba1.2k sqft405 2nd AVENUE SE, Weyburn, SK S4H 1W9For SaleMLS ID #SK042130, Chad Bailey, RE/MAX Weyburn Realty 2011. Saskatchewan REALTORS® Association
- C$169,9003 bd2 ba1.1k sqft16 Woodhams AVENUE, Fillmore, SK S0G 1N0For SaleMLS ID #SK041311, Kristen Reed, eXp Realty. Saskatchewan REALTORS® Association
- C$199,9002 bd2 ba820 sqft107 9TH AVENUE S, Weyburn, SK S4H 1Z6For SaleMLS ID #SK041357, Chad Bailey, RE/MAX Weyburn Realty 2011. Saskatchewan REALTORS® Association
- C$214,5003 bd2 ba1.2k sqft103 4th AVENUE SE, Weyburn, SK S4H 1X7For SaleMLS ID #SK038941, Bree Patterson, RE/MAX Weyburn Realty 2011. Saskatchewan REALTORS® Association
- C$199,0002 bd2 ba768 sqft320 Government ROAD, Weyburn, SK S4H 2A8For SaleMLS ID #SK041677, Bree Patterson, RE/MAX Weyburn Realty 2011. Saskatchewan REALTORS® Association
- C$187,0003 bd2 ba1k sqftSterling Ridge, Weyburn, SK S4H 1A4For SaleMLS ID #SK027687, Laura Nieviadomy, RE/MAX Weyburn Realty 2011. Saskatchewan REALTORS® Association
- C$199,9002 bd3 ba1.2k sqft527 Alexandra STREET, Weyburn, SK S4H 1R7For SaleMLS ID #SK031225, Erik Anderson, Century 21 Hometown. Saskatchewan REALTORS® Association
- C$219,5003 bd3 ba1.2k sqft529 Alexandra STREET, Weyburn, SK S4H 1R7For SaleMLS ID #SK032913, Bree Patterson, RE/MAX Weyburn Realty 2011. Saskatchewan REALTORS® Association
