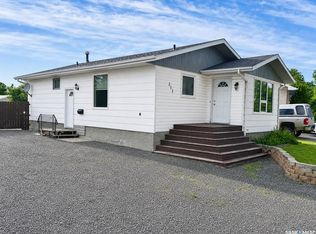
Welcome to 617 Bison Ave, this 2½ storey home offers a fantastic opportunity to refresh a character property to its former glory. With many updates already completed, including windows, kitchen and bathrooms and some mechanical is in place for the next owner to add their personal touch. The main floor features a functional layout with a dedicated den and an updated kitchen, while the second level offers three well-sized bedrooms and a refreshed 5-piece bathroom. The third level provides excellent flexibility with a kids’ playroom or bonus space, along with an additional 3-piece bathroom. The basement includes another 3-piece bathroom, adding to the home’s overall convenience. Outside, you’ll find a large 2½ car garage and a covered deck—perfect for enjoying the yard and outdoor living. This is a solid home with great bones, ready for new owners to bring it back to its full potential.
Active
C$199,000
617 Bison AVENUE, Weyburn, SK S4H 0J7
4beds
4baths
1,870sqft
Single Family Residence
Built in 1908
5,998 Square Feet Lot
$-- Zestimate®
C$106/sqft
C$-- HOA
What's special
Updated kitchenFunctional layoutDedicated denThree well-sized bedroomsCovered deckYard and outdoor living
- 1 day |
- 10 |
- 0 |
Zillow last checked:
Listing updated:
Listed by:
Ryan Bremner,
JC Realty Regina
Source: Saskatchewan REALTORS® Association,MLS®#: SK043627Originating MLS®#: Saskatchewan REALTORS® Association
Facts & features
Interior
Bedrooms & bathrooms
- Bedrooms: 4
- Bathrooms: 4
Bedroom
- Features: Room Floor: Carpet
- Level: Second
- Area: 104.81 Square Feet
- Dimensions: 9.9x10.9
Bedroom
- Features: Room Floor: Carpet
- Level: Second
- Area: 131.56 Square Feet
- Dimensions: 12.4x10.8
Bedroom
- Features: Room Floor: Carpet
- Level: Second
- Area: 91.5 Square Feet
- Dimensions: 9x10.2
Bedroom
- Features: Room Floor: Carpet
- Level: Third
- Area: 272.71 Square Feet
- Dimensions: 19.3x14.2
Other
- Features: Room Floor: Vinyl Plank
- Level: Main
- Area: 20.85 Square Feet
- Dimensions: 3.2x6.7
Other
- Level: Basement
Other
- Features: Room Floor: Linoleum
- Level: Third
- Area: 17.6 Square Feet
- Dimensions: 3.3x5.5
Other
- Features: Room Floor: Vinyl Plank
- Level: Second
- Area: 72.19 Square Feet
- Dimensions: 7.8x9.5
Dining room
- Features: Room Floor: Vinyl Plank
- Level: Main
- Area: 148.97 Square Feet
- Dimensions: 10.4x14.5
Family room
- Level: Basement
Kitchen
- Features: Room Floor: Vinyl Plank
- Level: Main
- Area: 128.33 Square Feet
- Dimensions: 11.8x11
Laundry
- Features: Room Floor: Vinyl Plank
- Level: Second
- Area: 37.38 Square Feet
- Dimensions: 6.6x5.9
Living room
- Features: Room Floor: Hardwood
- Level: Main
- Area: 144 Square Feet
- Dimensions: 10.8x13.6
Office
- Features: Room Floor: Hardwood
- Level: Main
- Area: 96.98 Square Feet
- Dimensions: 8.9x11.1
Other
- Level: Third
- Area: 61.72 Square Feet
- Dimensions: 8.5x7.4
Storage
- Level: Basement
Utility room
- Level: Basement
Heating
- Forced Air, Natural Gas
Features
- Basement: Full,Partially Finished,Block,Concrete
- Has fireplace: No
Interior area
- Total structure area: 1,870
- Total interior livable area: 1,870 sqft
Property
Parking
- Total spaces: 2
- Parking features: 2 Car Detached
- Garage spaces: 2
Features
- Levels: 2 ½ Storey
- Stories: 2
Lot
- Size: 5,998 Square Feet
Construction
Type & style
- Home type: SingleFamily
- Property subtype: Single Family Residence
Materials
- Siding
- Roof: Asphalt
Condition
- Year built: 1908
Community & HOA
Location
- Region: Weyburn
Financial & listing details
- Price per square foot: C$106/sqft
- Annual tax amount: C$2,583
- Date on market: 7/24/2026
- Ownership: Freehold
Ryan Bremner
Ryan Bremner
(306) 536-9689
By pressing Contact Agent, you agree that the real estate professional identified above may call/text you about your search, which may involve use of automated means and pre-recorded/artificial voices. You don't need to consent as a condition of buying any property, goods, or services. Message/data rates may apply. You also agree to our Terms of Use. Zillow does not endorse any real estate professionals. We may share information about your recent and future site activity with your agent to help them understand what you're looking for in a home.
Price history
| Date | Event | Price |
|---|---|---|
| 7/24/2026 | Listed for sale | C$199,000C$106/sqft |
Source: Saskatchewan REALTORS® Association #SK043627 Report a problem | ||
Public tax history
Tax history is unavailable.
Climate risks
Neighborhood: S4H
Nearby schools
GreatSchools rating
No schools nearby
We couldn't find any schools near this home.
- C$249,0003 bd3 ba1.2k sqft802 Park Ave, Weyburn, SK S4H0K2For Sale
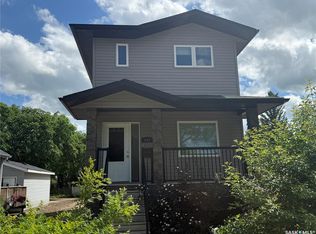
- C$337,3233 bd2 ba1.8k sqft503 Bison Ave, Weyburn, SK S4H0J6For Sale

- C$169,0003 bd2 ba836 sqft223 9th St NE, Weyburn, SK S4H1E9For Sale

- C$349,0005 bd4 ba2.1k sqft717 Coteau Ave, Weyburn, SK S4H0G9For Sale
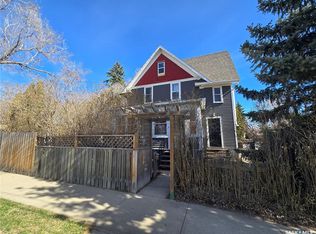
- C$120,0000.27 Acres787 Hartney Ave, Weyburn, SK S4H1E4Lot/Land
- C$79,9001 bd1 ba680 sqft124 10th St NE, Weyburn, SK S4H1G9For Sale
- C$199,9003 bd2 ba832 sqft1118 Park Ave, Weyburn, SK S4H0K5For Sale
- C$179,0004 bd2 ba960 sqft1117 Hartney Ave, Weyburn, SK S4H0L9For Sale
Similar homes
- C$199,9003 bd2 ba1.4k sqft212 Foster STREET, Weyburn, SK S4H 0R1For Sale
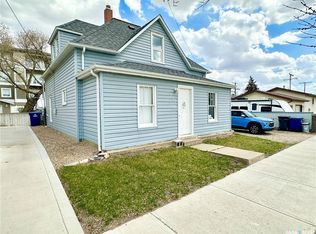 MLS ID #SK035650, Brody Ward, RE/MAX Weyburn Realty 2011. Saskatchewan REALTORS® Association
 - C$199,5004 bd1 ba1.1k sqft333 5th AVENUE SE, Weyburn, SK S4H 1Y4For Sale
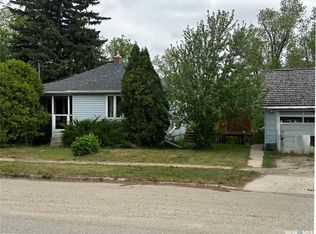 MLS ID #SK037900, Zoe Buchanan, RE/MAX Weyburn Realty 2011. Saskatchewan REALTORS® Association
 - C$199,9005 bd2 ba972 sqft542 Elizabeth STREET, Weyburn, SK S4H 1S4For Sale
 MLS ID #SK041824, Brody Ward, RE/MAX Weyburn Realty 2011. Saskatchewan REALTORS® Association
 - C$229,0004 bd3 ba1k sqft213 18th STREET NE, Weyburn, SK S4H 3J4For Sale
 MLS ID #SK042128, Brody Ward, RE/MAX Weyburn Realty 2011. Saskatchewan REALTORS® Association
 - C$249,0003 bd3 ba1.2k sqft802 Park AVENUE, Weyburn, SK S4H 0K2For SaleMLS ID #SK042830, Bree Patterson, RE/MAX Weyburn Realty 2011. Saskatchewan REALTORS® Association
- C$169,9004 bd1 ba1.1k sqft4 9th STREET, Weyburn, SK S4H 1E5For SaleMLS ID #SK040279, Chris Moser, Century 21 Hometown. Saskatchewan REALTORS® Association
- C$180,0003 bd1 ba1.3k sqft215 Mergens STREET, Weyburn, SK S4H 1R4For SaleMLS ID #SK033330, Rob Jordens, Century 21 Hometown. Saskatchewan REALTORS® Association
- C$194,5004 bd3 ba1.2k sqftClark Corner, Weyburn, SK S4H 3L3For SaleMLS ID #SK041753, Bree Patterson, RE/MAX Weyburn Realty 2011. Saskatchewan REALTORS® Association
- C$214,5003 bd2 ba1.2k sqft103 4th AVENUE SE, Weyburn, SK S4H 1X7For SaleMLS ID #SK038941, Bree Patterson, RE/MAX Weyburn Realty 2011. Saskatchewan REALTORS® Association
- C$220,0003 bd1 ba1.2k sqft405 2nd AVENUE SE, Weyburn, SK S4H 1W9For SaleMLS ID #SK042130, Chad Bailey, RE/MAX Weyburn Realty 2011. Saskatchewan REALTORS® Association
- C$269,0003 bd2 ba1.3k sqft2 Prairie AVENUE, Weyburn, SK S4H 0L1For SaleMLS ID #SK029492, Rob Jordens, Century 21 Hometown. Saskatchewan REALTORS® Association
- C$259,9005 bd2 ba1.1k sqft545 5th STREET N, Weyburn, SK S4H 0Z9For SaleMLS ID #SK033503, Erik Anderson, Century 21 Hometown. Saskatchewan REALTORS® Association
- C$187,0003 bd2 ba1k sqftSterling Ridge, Weyburn, SK S4H 1A4For SaleMLS ID #SK027687, Laura Nieviadomy, RE/MAX Weyburn Realty 2011. Saskatchewan REALTORS® Association
- C$199,9002 bd3 ba1.2k sqft527 Alexandra STREET, Weyburn, SK S4H 1R7For SaleMLS ID #SK031225, Erik Anderson, Century 21 Hometown. Saskatchewan REALTORS® Association
- C$219,5003 bd3 ba1.2k sqft529 Alexandra STREET, Weyburn, SK S4H 1R7For SaleMLS ID #SK032913, Bree Patterson, RE/MAX Weyburn Realty 2011. Saskatchewan REALTORS® Association
- C$189,9004 bd1 ba1.4k sqft1 Saskatchewan AVENUE, Griffin Rm No. 66, SK S0C 1G0For SaleMLS ID #SK031414, Erik Anderson, Century 21 Hometown. Saskatchewan REALTORS® Association
- C$239,0003 bd3 ba1.2k sqft602 Barber CRESCENT, Weyburn, SK S4H 0M9For SaleMLS ID #SK035400, Chris Moser, Century 21 Hometown. Saskatchewan REALTORS® Association
- C$289,9002 bd2 ba1.1k sqft301 3rd STREET S, Weyburn, SK S4H 2C5For SaleMLS ID #SK038816, Bree Patterson, RE/MAX Weyburn Realty 2011. Saskatchewan REALTORS® Association
- C$259,9994 bd2 ba988 sqft220 Souris STREET, Yellow Grass, SK S0G 5J0For SaleMLS ID #SK043285, Chris Moser, Century 21 Hometown. Saskatchewan REALTORS® Association
- C$275,0002 bd2 ba1.2k sqft43 ASSINIBOIA AVENUE, Mctaggart, SK S0G 3G0For SaleMLS ID #SK037077, Chad Bailey, RE/MAX Weyburn Realty 2011. Saskatchewan REALTORS® Association
