Welcome to this exceptionally well-built, meticulously maintained bungalow, where timeless charm meets everyday comfort. Showcasing beautiful original hardwood floors and quality craftsmanship throughout, this home offers warmth and character that’s hard to find. With 4 bedrooms and 2 bathrooms, there’s plenty of space for families, guests, or a home office. The bright main floor features large windows, a spacious living room, and an inviting dining area that flows seamlessly into the kitchen. Two generous bedrooms and an updated 4-piece bathroom complete the main level, while the fully finished basement adds two more bedrooms, a cozy family room, laundry, storage, and a second bathroom awaiting your finishing touches on the shower. Step outside and discover one of this home’s true highlights—a stunning, park-like backyard that’s perfect for anyone who loves spending time outdoors. Mature trees, vibrant perennial gardens, a fire pit area, multiple storage sheds, added parking, and a massive deck create your own private retreat. Bird lovers will especially appreciate the abundance of feathered visitors that make this yard feel like a nature sanctuary. Nearly fully fenced and beautifully landscaped, it’s a space you’ll enjoy from morning coffee to evening sunsets. The heated double garage offers excellent space for parking, projects, or hobbies. Recent updates include triple-pane argon windows and numerous appliance replacements, adding comfort and peace of mind. If you’ve been searching for a solid, character-filled home with an unforgettable yard, this one deserves a spot at the top of your list.
Active
C$259,999
220 Souris STREET, Yellow Grass, SK S0G 5J0
4beds
2baths
988sqft
Single Family Residence
Built in 1945
-- sqft lot
$-- Zestimate®
C$263/sqft
C$-- HOA
What's special
Beautiful original hardwood floorsQuality craftsmanship throughoutBright main floorLarge windowsInviting dining areaFully finished basementCozy family room
- 14 days |
- 9 |
- 0 |
Zillow last checked:
Listing updated:
Listed by:
Chris Moser,
Century 21 Hometown
Source: Saskatchewan REALTORS® Association,MLS®#: SK043285Originating MLS®#: Saskatchewan REALTORS® Association
Facts & features
Interior
Bedrooms & bathrooms
- Bedrooms: 4
- Bathrooms: 2
Bedroom
- Features: Room Floor: Hardwood
- Level: Main
- Area: 106.46 Square Feet
- Dimensions: 8'9x12'2
Bedroom
- Features: Room Floor: Hardwood
- Level: Main
- Area: 115.58 Square Feet
- Dimensions: 9'6x12'2
Bedroom
- Features: Room Floor: Vinyl tile
- Level: Basement
- Area: 185.28 Square Feet
- Dimensions: 12'1x15'4
Bedroom
- Features: Room Floor: Vinyl Plank
- Level: Basement
- Area: 117.33 Square Feet
- Dimensions: 10'8x11'0
Other
- Features: Room Floor: Vinyl Plank
- Level: Basement
Other
- Features: Room Floor: Tile
- Level: Main
Dining room
- Features: Room Floor: Hardwood
- Level: Main
- Area: 142.79 Square Feet
- Dimensions: 11'6x12'5
Family room
- Features: Room Floor: Vinyl tile
- Level: Basement
- Area: 175.31 Square Feet
- Dimensions: 11'3x15'7
Foyer
- Features: Room Floor: Hardwood
- Level: Main
- Area: 67.17 Square Feet
- Dimensions: 5'2x13'0
Kitchen
- Features: Room Floor: Linoleum
- Level: Main
- Area: 99.9 Square Feet
- Dimensions: 8'9x11'5
Laundry
- Features: Room Floor: Vinyl Plank
- Level: Basement
- Area: 44.33 Square Feet
- Dimensions: 6'4x7'0
Living room
- Features: Room Floor: Hardwood
- Level: Main
- Area: 202.79 Square Feet
- Dimensions: 13'1x15'6
Storage
- Features: Room Floor: Wood
- Level: Basement
Utility room
- Features: Room Floor: Vinyl Plank
- Level: Basement
Heating
- Forced Air, Natural Gas
Cooling
- Central Air
Appliances
- Included: Water Heater, Gas Water Heater, Dishwasher Built In, Dryer, Refrigerator, Microwave, Microwave Hood Fan, Stove, Washer
Features
- Windows: Window Treatments
- Basement: Full,Finished,Sump Pump,Walls Indeterminable
- Has fireplace: No
Interior area
- Total structure area: 988
- Total interior livable area: 988 sqft
Property
Parking
- Total spaces: 5
- Parking features: 2 Car Detached, Garage Door Opnr/Control(S), Gravel
- Garage spaces: 2
- Has uncovered spaces: Yes
Features
- Patio & porch: Deck, Patio
- Exterior features: Garden, Lawn Back, Lawn Front
- Fencing: Partial
- Frontage length: 100.00
Lot
- Dimensions: 120
- Features: Rectangular Lot, Trees/Shrubs
Construction
Type & style
- Home type: SingleFamily
- Architectural style: Bungalow
- Property subtype: Single Family Residence
Materials
- Stucco
- Roof: Asphalt
Condition
- Year built: 1945
Community & HOA
Location
- Region: Yellow Grass
Financial & listing details
- Price per square foot: C$263/sqft
- Annual tax amount: C$2,374
- Date on market: 7/21/2026
- Ownership: Freehold
C
Chris Moser
(306) 861-3111
By pressing Contact Agent, you agree that the real estate professional identified above may call/text you about your search, which may involve use of automated means and pre-recorded/artificial voices. You don't need to consent as a condition of buying any property, goods, or services. Message/data rates may apply. You also agree to our Terms of Use. Zillow does not endorse any real estate professionals. We may share information about your recent and future site activity with your agent to help them understand what you're looking for in a home.
Price history
| Date | Event | Price |
|---|---|---|
| 7/21/2026 | Listed for sale | C$259,999C$263/sqft |
Source: Saskatchewan REALTORS® Association #SK043285 Report a problem | ||
Public tax history
Tax history is unavailable.
Climate risks
Neighborhood: S0G
Nearby schools
GreatSchools rating
No schools nearby
We couldn't find any schools near this home.
- C$35,0000.262 Acres26&27 Twenty Souris St, Yellow Grass, SK S0C5J0Lot/Land

- C$89,0002 bd1 ba572 sqft209 Prairie St, Yellow Grass, SK S0G5J0For Sale

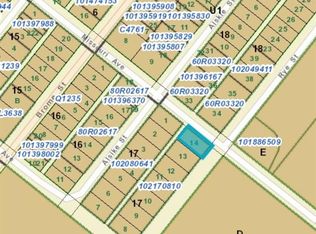
- C$27,9007,440.048 Square FeetLOT 14 Rye St, Yellow Grass, SK S0G5J0Lot/Land
- C$33,7508,999.496 Square FeetLOT 13 Rye St, Yellow Grass, SK S0G5J0Lot/Land
- C$159,0003 bd2 ba1.2k sqft106 Alsike St, Yellow Grass, SK S0G5J0For Sale
- C$50,0001 bd1 ba916 sqft307 Missouri Ave W, Yellow Grass, SK S0G5J0For Sale
- C$349,9003 bd1 ba1.1k sqftRural Address, McTaggart, SK S4H2K3For Sale
- C$275,0002 bd2 ba1.2k sqft43 Assiniboia Ave, McTaggart, SK S0G3G0For Sale
Similar homes
- C$159,0003 bd2 ba1.2k sqft106 Alsike STREET, Yellow Grass, SK S0G 5J0For Sale
 MLS ID #SK033832, Rebecca Hoffart-Gosling, Century 21 Hometown. Saskatchewan REALTORS® Association
 - C$275,0002 bd2 ba1.2k sqft43 ASSINIBOIA AVENUE, Mctaggart, SK S0G 3G0For Sale
 MLS ID #SK037077, Chad Bailey, RE/MAX Weyburn Realty 2011. Saskatchewan REALTORS® Association
 - C$298,0003 bd3 ba1.1k sqftWinkler Acreage - Rm Of Scott No 98, Lang, SK S0G 2W0For Sale
 MLS ID #SK033718, Carmen Bechard, RE/MAX Crown Real Estate. Saskatchewan REALTORS® Association
 - C$150,0002 bd3 ba1.4k sqft229 Victoria STREET, Lang, SK S0G 2W0For Sale
 MLS ID #SK044528, Pat Sirois, RE/MAX Crown Real Estate. Saskatchewan REALTORS® Association
 - C$220,0003 bd1 ba855 sqft131 10th STREET, Weyburn, SK S4H 1H1For SaleMLS ID #SK043879, Zoe Buchanan, RE/MAX Weyburn Realty 2011. Saskatchewan REALTORS® Association
- C$169,0003 bd2 ba836 sqft223 9TH STREET, Weyburn, SK S4H 1E9For SaleMLS ID #SK043400, Chad Bailey, RE/MAX Weyburn Realty 2011. Saskatchewan REALTORS® Association
- C$269,0003 bd2 ba1.3k sqft2 Prairie AVENUE, Weyburn, SK S4H 0L1For SaleMLS ID #SK029492, Rob Jordens, Century 21 Hometown. Saskatchewan REALTORS® Association
- C$289,9002 bd2 ba1.1k sqft301 3rd STREET S, Weyburn, SK S4H 2C5For SaleMLS ID #SK038816, Bree Patterson, RE/MAX Weyburn Realty 2011. Saskatchewan REALTORS® Association
- C$229,0003 bd3 ba1.2k sqft802 Park AVENUE, Weyburn, SK S4H 0K2For SaleMLS ID #SK042830, Bree Patterson, RE/MAX Weyburn Realty 2011. Saskatchewan REALTORS® Association
- C$325,0004 bd2 ba1k sqft619 BRIMACOMBE DRIVE, Weyburn, SK S4H 2P3For SaleMLS ID #SK041458, Chad Bailey, RE/MAX Weyburn Realty 2011. Saskatchewan REALTORS® Association
- C$349,9003 bd1 ba1.1k sqftLarose Acreage, Mctaggart, SK S4H 2K3For SaleMLS ID #SK037081, Winston Bailey, RE/MAX Weyburn Realty 2011. Saskatchewan REALTORS® Association
- C$199,5004 bd1 ba1.1k sqft333 5th AVENUE SE, Weyburn, SK S4H 1Y4For SaleMLS ID #SK037900, Zoe Buchanan, RE/MAX Weyburn Realty 2011. Saskatchewan REALTORS® Association
- C$199,9005 bd2 ba972 sqft542 Elizabeth STREET, Weyburn, SK S4H 1S4For SaleMLS ID #SK041824, Brody Ward, RE/MAX Weyburn Realty 2011. Saskatchewan REALTORS® Association
- C$214,5003 bd2 ba1.2k sqft103 4th AVENUE SE, Weyburn, SK S4H 1X7For SaleMLS ID #SK038941, Bree Patterson, RE/MAX Weyburn Realty 2011. Saskatchewan REALTORS® Association
- C$324,5004 bd2 ba1k sqft261 Bean CRESCENT, Weyburn, SK S4H 3A3For SaleMLS ID #SK041142, Bree Patterson, RE/MAX Weyburn Realty 2011. Saskatchewan REALTORS® Association
- C$199,9002 bd2 ba820 sqft107 9TH AVENUE S, Weyburn, SK S4H 1Z6For SaleMLS ID #SK041357, Chad Bailey, RE/MAX Weyburn Realty 2011. Saskatchewan REALTORS® Association
- C$199,9003 bd2 ba832 sqft1118 PARK AVENUE, Weyburn, SK S4H 0K5For SaleMLS ID #SK034601, Rebecca Hoffart-Gosling, Century 21 Hometown. Saskatchewan REALTORS® Association
- C$199,0002 bd2 ba768 sqft320 Government ROAD, Weyburn, SK S4H 2A8For SaleMLS ID #SK041677, Bree Patterson, RE/MAX Weyburn Realty 2011. Saskatchewan REALTORS® Association
- C$189,5002 bd2 ba672 sqft102 9th AVENUE SE, Weyburn, SK S4H 1Z7For SaleMLS ID #SK041775, Bree Patterson, RE/MAX Weyburn Realty 2011. Saskatchewan REALTORS® Association
- C$169,9004 bd1 ba1.1k sqft4 9th STREET, Weyburn, SK S4H 1E5For SaleMLS ID #SK040279, Chris Moser, Century 21 Hometown. Saskatchewan REALTORS® Association
