Discover a truly one-of-a-kind property in the peaceful community of Lang—just 40 minutes from Regina! Originally built in 1906, this former church has been thoughtfully converted into a warm and inviting 1,477 sq ft home that beautifully blends history with comfort. Step inside to find soaring vaulted ceilings, original stained glass windows, and timeless architectural details that add character to every corner. The main floor features a spacious oak kitchen, open-concept living and dining areas, and a cozy bedroom with a full bathroom. Upstairs, the loft offers space for a second bedroom, a roughed-in bathroom, and endless potential for a private retreat or studio space. Sitting on a massive lot of almost 1/2 acre, there's ample room for gardening, entertaining, or even expanding. Whether you’re drawn to its unique charm or looking for something with space and history, this property is a rare opportunity. Don't miss your chance to own a piece of Saskatchewan history—schedule your private viewing today!
Active
C$150,000
229 Victoria Street, Lang, SK S0G 2W0
2beds
3baths
1,477sqft
Single Family Residence
Built in 1906
0.48 Acres Lot
$-- Zestimate®
C$102/sqft
C$-- HOA
What's special
Soaring vaulted ceilingsOriginal stained glass windowsTimeless architectural detailsSpacious oak kitchen
- 66 days
- 47
- 4
Zillow last checked:
Listing updated:
Listed by:
Pat Sirois,
RE/MAX Crown Real Estate
Source: Saskatchewan REALTORS® Association,MLS®#: SK044528Originating MLS®#: Saskatchewan REALTORS Association
Facts & features
Interior
Bedrooms & bathrooms
- Bedrooms: 2
- Bathrooms: 3
Bedroom
- Description: Flooring: Plank,Vinyl
- Level: Main
- Dimensions: 9.00 x 12.11
Bedroom
- Description: Flooring: Wood
- Level: Second
- Dimensions: 10.80 x 20.00
Bathroom
- Description: Flooring: Plank,Vinyl
- Features: Two Piece Bathroom
- Level: Main
Bathroom
- Description: Flooring: Wood
- Features: Two Piece Bathroom
- Level: Second
Bathroom
- Description: Flooring: Linoleum
- Features: Four Piece Bathroom
- Level: Basement
Den
- Description: Flooring: Carpet
- Level: Basement
- Dimensions: 9.60 x 8.10
Dining room
- Description: Flooring: Plank,Vinyl
- Level: Main
- Dimensions: 9.30 x 16.80
Foyer
- Description: Flooring: Plank,Vinyl
- Level: Main
- Dimensions: 11.10 x 10.80
Kitchen
- Description: Flooring: Plank,Vinyl
- Level: Main
- Dimensions: 9.20 x 17.10
Kitchen
- Description: Flooring: Tile
- Level: Basement
- Dimensions: 7.70 x 10.10
Living room
- Description: Flooring: Plank,Vinyl
- Level: Main
- Dimensions: 17.40 x 20.90
Recreation
- Description: Flooring: Carpet
- Level: Basement
- Dimensions: 16.90 x 33.00
Utility room
- Description: Flooring: Concrete
- Level: Basement
Heating
- Forced Air, Natural Gas
Appliances
- Included: Gas Water Heater, Water Softener, Dishwasher, Refrigerator, Stove
Features
- Window Treatments
- Windows: Window Treatments
- Basement: Full,Partially Finished,Sump Pump
Interior area
- Total interior livable area: 1,477 sqft
Property
Parking
- Total spaces: 15
- Details: ,
Lot
- Size: 0.48 Acres
- Features: Back Yard
Construction
Type & style
- Home type: SingleFamily
- Architectural style: Two Story
- Property subtype: Single Family Residence
Materials
- Wood Frame
- Foundation: Concrete Perimeter
- Roof: Asphalt,Shingle
Condition
- Year built: 1906
Community & HOA
Location
- Region: Lang
Financial & listing details
- Price per square foot: C$102/sqft
- Annual tax amount: C$2,224
- Date on market: 8/4/2026
- Ownership: Freehold
Price history
| Date | Event | Price |
|---|---|---|
| 8/5/2026 | Listed for sale | C$150,000C$102/sqft |
Source: Saskatchewan REALTORS® Association #SK044528 Report a problem | ||
Public tax history
Tax history is unavailable.
Climate risks
Neighborhood: S0G
Nearby schools
GreatSchools rating
No schools nearby
We couldn't find any schools near this home.
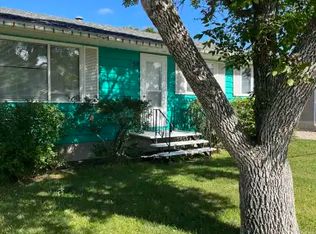
Similar homes
- C$95,9002 bd1 ba1k sqft300 Main Street, Lang, SK S0G 2W0For Sale
 MLS ID #SK038090, Rhonda Garratt, JC Realty Regina. Saskatchewan REALTORS® Association
 - C$220,0004 bd1 ba1.1k sqft75 Ontario Street, Lajord Rm No 128, SK S0G 4E0For Sale
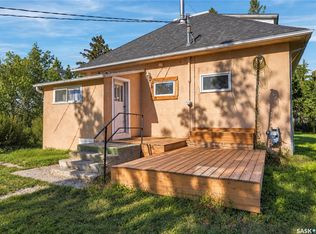 MLS ID #SK047530, Carmen Bechard, RE/MAX Crown Real Estate. Saskatchewan REALTORS® Association
 - C$84,9003 bd2 ba1k sqft485 3rd Avenue, Lajord Rm No 128, SK S0G 4E0For Sale
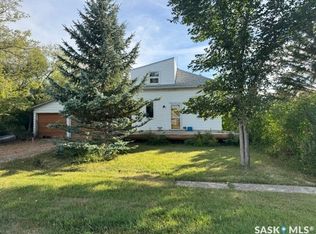 MLS ID #SK047111, Kim Kezama, RE/MAX Crown Real Estate. Saskatchewan REALTORS® Association
 - C$124,9003 bd2 ba1.2k sqft116 6th Street, Milestone, SK S0G 3L0For Sale
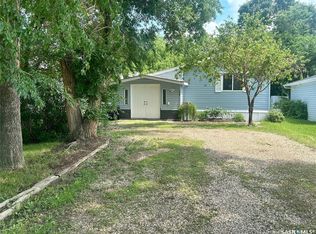 MLS ID #SK041312, Rhonda Garratt, JC Realty Regina. Saskatchewan REALTORS® Association
