Located in the welcoming community of Milestone, just 35 minutes from Regina, this well-maintained bungalow offers 4 bedrooms, 2 bathrooms, a heated attached garage, and a functional layout designed for everyday living. Step inside to a spacious living room that offers a comfortable place to relax, while the adjoining kitchen and dining area create a welcoming space for everyday living and entertaining. The kitchen provides ample cabinetry and generous workspace. Neutral finishes and excellent storage throughout make the home both functional and easy to personalize. The main floor offers three bedrooms and a full bathroom. Downstairs you'll find a fourth bedroom, a large recreation room, a 3-piece bathroom, and a bonus room that's ideal for a home office, hobby room, or additional flex space. Built-in storage, an insulated basement floor, central air conditioning, radon mitigation system, and a heated attached garage add to the home's everyday comfort and functionality. The beautifully manicured yard has been thoughtfully maintained and offers multiple outdoor spaces to enjoy throughout the day. Relax with your morning coffee on the welcoming front deck overlooking the open prairie, or unwind in the quiet covered patio surrounded by mature landscaping, creating a private backyard retreat. Milestone offers the convenience of a K-12 school, parks, recreation facilities, swimming pool, Co-op grocery store, liquor store, RCMP detachment, and emergency services, all within a friendly community where you can enjoy the benefits of small-town living while remaining an easy drive to Regina.
Active
C$249,500
330 Coteau STREET, Milestone, SK S0G 3L0
4beds
2baths
1,060sqft
Single Family Residence
Built in 1976
6,098 Square Feet Lot
$-- Zestimate®
C$235/sqft
C$-- HOA
What's special
Heated attached garageNeutral finishesExcellent storage throughoutLarge recreation roomBuilt-in storageInsulated basement floorCentral air conditioning
- 48 days
- 18
- 0
Zillow last checked:
Listing updated:
Listed by:
Tara Gross,
2 Percent Realty Refined Inc.
Source: Saskatchewan REALTORS® Association,MLS®#: SK042336Originating MLS®#: Saskatchewan REALTORS® Association
Facts & features
Interior
Bedrooms & bathrooms
- Bedrooms: 4
- Bathrooms: 2
Bedroom
- Features: Room Floor: Laminate
- Level: Main
- Area: 93.49 Square Feet
- Dimensions: 8.10x10.7
Bedroom
- Features: Room Floor: Laminate
- Level: Main
- Area: 115.33 Square Feet
- Dimensions: 14.5x8
Bedroom
- Features: Room Floor: Laminate
- Level: Main
- Area: 119.88 Square Feet
- Dimensions: 11.5x10.6
Bedroom
- Features: Room Floor: Linoleum
- Level: Basement
- Area: 105.78 Square Feet
- Dimensions: 9.11x10.8
Other
- Features: Room Floor: Linoleum
- Level: Basement
Other
- Features: Room Floor: Linoleum
- Level: Main
Bonus room
- Features: Room Floor: Linoleum
- Level: Basement
- Area: 138.67 Square Feet
- Dimensions: 10.8x13
Dining room
- Features: Room Floor: Laminate
- Level: Main
- Area: 111.75 Square Feet
- Dimensions: 9x12.5
Kitchen
- Features: Room Floor: Linoleum
- Level: Main
- Area: 94.72 Square Feet
- Dimensions: 10.4x9.2
Laundry
- Features: Room Floor: Linoleum
- Level: Basement
Living room
- Features: Room Floor: Laminate
- Level: Main
- Area: 176 Square Feet
- Dimensions: 16x11
Recreation room
- Features: Room Floor: Laminate
- Level: Basement
- Area: 327.01 Square Feet
- Dimensions: 23.1x14.2
Utility room
- Features: Room Floor: Linoleum
- Level: Basement
Heating
- Forced Air, Natural Gas
Cooling
- Central Air
Appliances
- Included: Water Heater Rented, Gas Water Heater, Dishwasher Built In, Dryer, Freezer, Refrigerator, Exhaust Fan, Reverse Osmosis System, Stove, Washer
Features
- Floating Shelves, Central Vac Attached, Central Vac Attachments, Vac Power Nozzle
- Windows: Window Treatments
- Basement: Full,Finished,Sump Pump,Concrete
- Has fireplace: No
Interior area
- Total structure area: 1,060
- Total interior livable area: 1,060 sqft
Property
Parking
- Total spaces: 3
- Parking features: 1 Car Attached, Garage Door Opnr/Control(S), Heated Garage, Concrete Driveway
- Attached garage spaces: 1
- Has uncovered spaces: Yes
- Details: Parking Size: 24.0x14.0
Features
- Patio & porch: Deck, Patio
- Exterior features: Lawn Back, Lawn Front
- Fencing: Partial
Lot
- Size: 6,098 Square Feet
- Features: Trees/Shrubs
Details
- Additional structures: Shed(s)
- Other equipment: Satellite Dish
Construction
Type & style
- Home type: SingleFamily
- Architectural style: Bungalow
- Property subtype: Single Family Residence
Materials
- Siding
- Roof: Asphalt
Condition
- Year built: 1976
Community & HOA
Location
- Region: Milestone
Financial & listing details
- Price per square foot: C$235/sqft
- Annual tax amount: C$2,483
- Date on market: 7/13/2026
- Exclusions: Water Softener
- Ownership: Freehold
Price history
| Date | Event | Price |
|---|---|---|
| 8/12/2026 | Price change | C$249,500-2.1%C$235/sqft |
Source: Saskatchewan REALTORS® Association #SK042336 Report a problem | ||
| 7/13/2026 | Listed for sale | C$254,900C$240/sqft |
Source: Saskatchewan REALTORS® Association #SK042336 Report a problem | ||
Public tax history
Tax history is unavailable.
Climate risks
Neighborhood: S0G
Nearby schools
GreatSchools rating
No schools nearby
We couldn't find any schools near this home.
Similar homes
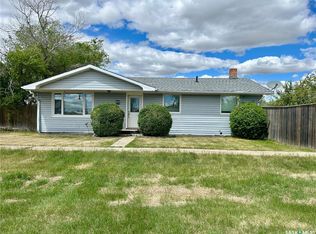
- C$294,9004 bd2 ba1.1k sqft327 Coteau STREET, Milestone, SK S0G 3L0For Sale
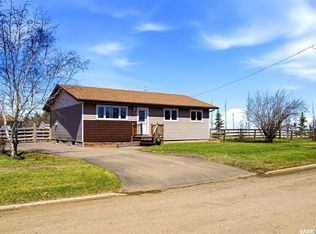 MLS ID #SK039204, Rhonda Garratt, JC Realty Regina. Saskatchewan REALTORS® Association
 - C$124,9003 bd2 ba1.2k sqft116 6th STREET, Milestone, SK S0G 3L0For Sale
 MLS ID #SK041312, Rhonda Garratt, JC Realty Regina. Saskatchewan REALTORS® Association
 - C$298,0003 bd3 ba1.1k sqftWinkler Acreage - Rm Of Scott No 98, Lang, SK S0G 2W0For Sale
 MLS ID #SK033718, Carmen Bechard, RE/MAX Crown Real Estate. Saskatchewan REALTORS® Association
 - C$242,4003 bd2 ba1.5k sqft400 Main STREET, Lang, SK S0G 2W0For Sale
 MLS ID #SK041252, Kerry Amos, Optimum Realty Inc.. Saskatchewan REALTORS® Association
