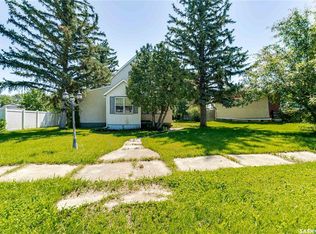
Tucked into the family-friendly town of Wilcox—proud home of the legendary Notre Dame Hounds—this charming corner-lot gem invites you to start your next chapter with a smile. The generous lot offers plenty of space to dream up that future garage, garden oasis, or whatever your heart fancies. Step inside to a freshly painted main floor where a spacious kitchen and dining area set the scene for cozy breakfasts and lively suppers, while the front living room—with its picture window and welcoming fireplace—beckons anyone hoping to grow both plants and memories. Two sizeable bedrooms and a full 4-piece bath keep everyday living comfortable, and the partially finished basement adds a rec room and storage for all the extras that come with life. Whether you’re a savvy first-time buyer or an investor with an eye for potential, this home is ready to grow with you—offering room to build equity, personalize your space, and let your story unfold.
Active
C$155,000
416 Souris AVENUE, Wilcox, SK S0G 5E0
2beds
1baths
1,062sqft
Single Family Residence
Built in 1965
5,998 Square Feet Lot
$-- Zestimate®
C$146/sqft
C$-- HOA
What's special
Corner-lot gemGenerous lotFreshly painted main floorWelcoming fireplaceTwo sizeable bedrooms
- 60 days |
- 6 |
- 0 |
Zillow last checked:
Listing updated:
Listed by:
Shelby Vincent,
Coldwell Banker Local Realty,
James Newman,
Coldwell Banker Local Realty
Source: Saskatchewan REALTORS® Association,MLS®#: SK037941Originating MLS®#: Saskatchewan REALTORS® Association
Facts & features
Interior
Bedrooms & bathrooms
- Bedrooms: 2
- Bathrooms: 1
Bedroom
- Features: Room Floor: Hardwood
- Level: Main
- Area: 105 Square Feet
- Dimensions: 10.0x10.6
Bedroom
- Features: Room Floor: Hardwood
- Level: Main
- Area: 126.45 Square Feet
- Dimensions: 11.7x10.11
Other
- Features: Room Floor: Vinyl
- Level: Main
- Area: 40.15 Square Feet
- Dimensions: 4.11x8.2
Dining room
- Features: Room Floor: Hardwood
- Level: Main
- Area: 98.31 Square Feet
- Dimensions: 8.3x11.11
Kitchen
- Features: Room Floor: Linoleum
- Level: Main
- Area: 116.19 Square Feet
- Dimensions: 11.11x9.9
Living room
- Features: Room Floor: Hardwood
- Level: Main
- Area: 239.02 Square Feet
- Dimensions: 19.3x12.5
Heating
- Baseboard, Hot Water
Cooling
- Wall Unit(s)
Appliances
- Included: Water Heater Rented, Gas Water Heater, Dryer, Refrigerator, Stove, Washer
Features
- Windows: Window Treatments
- Basement: Full,Partially Finished,Concrete
- Number of fireplaces: 1
- Fireplace features: Electric
Interior area
- Total structure area: 1,062
- Total interior livable area: 1,062 sqft
Property
Parking
- Total spaces: 2
- Parking features: No Garage, Parking Spaces, Gravel
- Has uncovered spaces: Yes
Features
- Exterior features: Lawn Back, Lawn Front
- Frontage length: 50.00
Lot
- Size: 5,998 Square Feet
- Dimensions: 120
- Features: Rectangular Lot, Trees/Shrubs
Details
- Additional structures: Shed(s)
Construction
Type & style
- Home type: SingleFamily
- Architectural style: Bungalow
- Property subtype: Single Family Residence
Materials
- Siding
- Roof: Asphalt
Condition
- Year built: 1965
Community & HOA
Location
- Region: Wilcox
Financial & listing details
- Price per square foot: C$146/sqft
- Annual tax amount: C$2,215
- Date on market: 6/2/2026
- Exclusions: Water Softener
- Ownership: Freehold
Shelby Vincent
Shelby Vincent
(306) 575-7172
By pressing Contact Agent, you agree that the real estate professional identified above may call/text you about your search, which may involve use of automated means and pre-recorded/artificial voices. You don't need to consent as a condition of buying any property, goods, or services. Message/data rates may apply. You also agree to our Terms of Use. Zillow does not endorse any real estate professionals. We may share information about your recent and future site activity with your agent to help them understand what you're looking for in a home.
Price history
| Date | Event | Price |
|---|---|---|
| 6/2/2026 | Listed for sale | C$155,000C$146/sqft |
Source: Saskatchewan REALTORS® Association #SK037941 Report a problem | ||
Public tax history
Tax history is unavailable.
Climate risks
Neighborhood: S0G
Nearby schools
GreatSchools rating
No schools nearby
We couldn't find any schools near this home.
- C$149,9003 bd3 ba1.2k sqft39 Coteau St, Wilcox, SK S0G5E0For Sale
- C$---- bd-- ba-- sqft307 Douglas St S, Simpson, SK S0G5E0Off Market
- C$25,0009,583.2 Square Feet201 Darcy St, Rouleau, SK S0G4H0Lot/Land
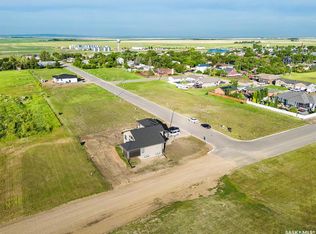
- C$25,0008,276.4 Square Feet200 Darcy St, Rouleau, SK S0G4H0Lot/Land
- C$25,0008,276.4 Square Feet202 Darcy St, Rouleau, SK S0G4H0Lot/Land
- C$25,0009,583.2 Square Feet203 Darcy St, Rouleau, SK S0G4H0Lot/Land
- C$25,0008,276.4 Square Feet300 Darcy St, Rouleau, SK S0G4H0Lot/Land
- C$25,0009,583.2 Square Feet207 Darcy St, Rouleau, SK S0G4H0Lot/Land
Similar homes
- C$158,9003 bd1 ba1.4k sqft109 Wetmore STREET N, Rouleau, SK S0G 4H0For Sale
 MLS ID #SK038651, Cody Pylatuk, Realty Executives MJ. Saskatchewan REALTORS® Association
 - C$149,9003 bd2 ba1.2k sqft116 6th STREET, Milestone, SK S0G 3L0For Sale
 MLS ID #SK041312, Rhonda Garratt, JC Realty Regina. Saskatchewan REALTORS® Association
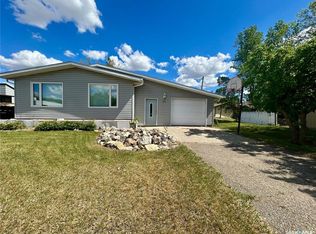
 - C$104,9003 bd2 ba1.1k sqft314 Main STREET, Milestone, SK S0G 3L0For Sale
 MLS ID #SK038616, Rhonda Garratt, JC Realty Regina. Saskatchewan REALTORS® Association
 - C$110,0002 bd1 ba824 sqft304 Main STREET, Avonlea, SK S0H 0C0For Sale
 MLS ID #SK031406, Rhonda Garratt, JC Realty Regina. Saskatchewan REALTORS® Association
