Welcome to 304 Main Street in Avonlea, Saskatchewan. This charming two-bedroom, one-bath home offers a great opportunity to enjoy small-town living in a welcoming community with plenty to offer. Avonlea features K–12 schooling, local amenities, nearby golf, and recreational spaces such as Dunnet Regional Park, making it an appealing place to call home. Inside, the home has seen recent improvements including new carpet, fresh paint, drywall work, added attic insulation, and some updated plumbing. The functional layout includes a bright kitchen, main floor laundry, a four-piece bath, and a spacious dining room with a unique corner cabinet that adds both character and practical storage. Off the dining area, there is access to the attic space, which may offer potential for additional storage or future creative use. The basement provides excellent storage space, while the small crawl space has had additional heat added. The main floor windows have been updated to PVC, adding to the home's overall appeal. Situated on a lot of over 10,000 square feet, the property offers plenty of outdoor space with grass in both the front and back yards, rear parking, and ample room for a future garage. This is a solid option for buyers looking for comfort, value, and room to grow in the community of Avonlea.
Active
C$110,000
304 Main STREET, Avonlea, SK S0H 0C0
2beds
1baths
824sqft
Single Family Residence
Built in 1926
10,724 Square Feet Lot
$-- Zestimate®
C$133/sqft
C$-- HOA
What's special
Two-bedroom one-bath homeBright kitchenMain floor laundryFour-piece bathSpacious dining roomRear parking
- 147 days |
- 14 |
- 1 |
Zillow last checked:
Listing updated:
Listed by:
Rhonda Garratt,
JC Realty Regina
Source: Saskatchewan REALTORS® Association,MLS®#: SK031406Originating MLS®#: Saskatchewan REALTORS® Association
Facts & features
Interior
Bedrooms & bathrooms
- Bedrooms: 2
- Bathrooms: 1
Bedroom
- Features: Room Floor: Carpet
- Level: Main
- Area: 154.29 Square Feet
- Dimensions: 10.41x8.42
Bedroom
- Features: Room Floor: Carpet
- Level: Main
- Area: 199.52 Square Feet
- Dimensions: 8.87x10.37
Other
- Features: Room Floor: Vinyl tile
- Level: Main
Other
- Features: Room Floor: Other
- Level: Second
Dining room
- Features: Room Floor: Laminate
- Level: Main
- Area: 223.44 Square Feet
- Dimensions: 11.93x10.23
Kitchen
- Features: Room Floor: Vinyl tile
- Level: Main
- Area: 162.22 Square Feet
- Dimensions: 10.26x10.40
Other
- Features: Room Floor: Vinyl tile
- Level: Main
Living room
- Features: Room Floor: Carpet
- Level: Main
- Area: 380.08 Square Feet
- Dimensions: 16.47x11.97
Storage
- Features: Room Floor: Concrete
- Level: Basement
Utility room
- Features: Room Floor: Concrete
- Level: Basement
Heating
- Forced Air, Natural Gas
Appliances
- Included: Water Heater Rented, Gas Water Heater
Features
- Basement: Full,Unfinished,Sump Pump,Concrete
- Has fireplace: No
Interior area
- Total structure area: 824
- Total interior livable area: 824 sqft
Property
Parking
- Total spaces: 2
- Parking features: No Garage, Other
Features
- Patio & porch: Deck
- Exterior features: Lawn Back, Lawn Front
- Frontage length: 82.50
Lot
- Size: 10,724 Square Feet
- Dimensions: 130
- Features: Rectangular Lot, Trees/Shrubs
Details
- Additional structures: Shed(s)
Construction
Type & style
- Home type: SingleFamily
- Architectural style: Bungalow
- Property subtype: Single Family Residence
Materials
- Siding
- Roof: Asphalt
Condition
- Year built: 1926
Community & HOA
Location
- Region: Avonlea
Financial & listing details
- Price per square foot: C$133/sqft
- Annual tax amount: C$1,200
- Date on market: 3/27/2026
- Exclusions: Water Softener
- Ownership: Freehold
Price history
| Date | Event | Price |
|---|---|---|
| 6/22/2026 | Price change | C$110,000-4.3%C$133/sqft |
Source: Saskatchewan REALTORS® Association #SK031406 Report a problem | ||
| 5/4/2026 | Price change | C$114,900-8%C$139/sqft |
Source: Saskatchewan REALTORS® Association #SK031406 Report a problem | ||
| 4/6/2026 | Price change | C$124,900-7.4%C$152/sqft |
Source: Saskatchewan REALTORS® Association #SK031406 Report a problem | ||
| 3/27/2026 | Listed for sale | C$134,900C$164/sqft |
Source: Saskatchewan REALTORS® Association #SK031406 Report a problem | ||
Public tax history
Tax history is unavailable.
Climate risks
Neighborhood: S0H
Nearby schools
GreatSchools rating
No schools nearby
We couldn't find any schools near this home.
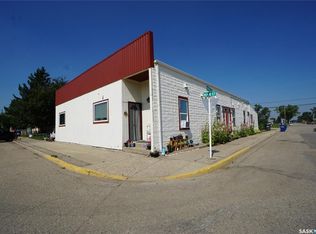
- C$349,9005 bd5 ba2.9k sqft116 Main St, Avonlea, SK S0H0C0For Sale
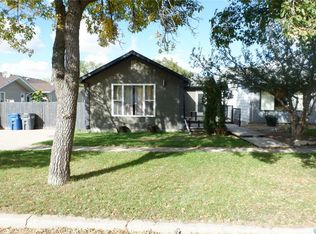
- C$--2 bd2 ba931 sqft409 3rd Ave E, Assiniboia, SK S0H0C0Off Market
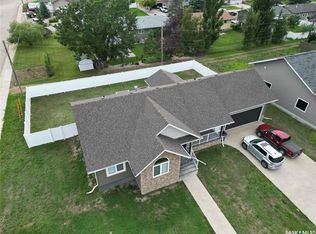
- C$479,0005 bd3 ba1.5k sqft44 Crescent Dr, Avonlea, SK S0H0C0For Sale

- C$--2 bd2 ba864 sqft301 2nd Ave S, Rockglen, SK S0H0C0Off Market
- C$--4 bd2 ba1.1k sqft109 1st Ave, Gravelbourg, SK S0H0W0Off Market
- C$25,0008,712 sqft301 Darcy St, Rouleau, SK S0G4H0Lot/Land
- C$25,0008,712 sqft307 Darcy St, Rouleau, SK S0G4H0Lot/Land
- C$25,0008,276 sqft302 Darcy St, Rouleau, SK S0G4H0Lot/Land
Similar homes
- C$74,9003 bd1 ba1.1k sqft116 Rouleau STREET, Rouleau, SK S0G 4H0For Sale
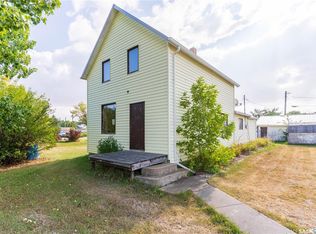 MLS ID #SK032580, Abby Redekopp, Century 21 Dome Realty Inc.. Saskatchewan REALTORS® Association
 - C$146,900-- bd-- ba1k sqft416 Souris AVENUE, Wilcox, SK S0G 5E0For Sale
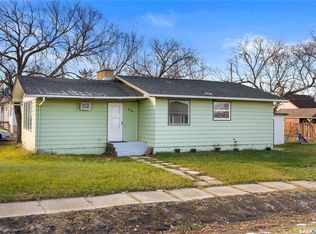 MLS ID #SK045276, Shelby Vincent, Coldwell Banker Local Realty. Saskatchewan REALTORS® Association
