Welcome to 44 Crescent Drive, located in the desirable town of Avonlea, a town that brings to life the balance that we all seek. This beautiful bungalow has 5 bedrooms, 3 bathrooms (and 1 fireplace!) 1548 sq. ft. house features open concept living, dining, & kitchen areas with gorgeous vaulted ceilings. You'll love living in this upscale space with laminate floors throughout, beautiful light fixtures, a stylish kitchen island, and a stone gas fireplace that is the magnificent centrepiece of this open concept design. The kitchen boasts ample cabinetry, beautiful countertops, a tiled backsplash, & stainless steel appliances. You will also encounter on the main level a 4 piece bathroom as well as the convenient main-floor laundry & extra storage. Three of the five bedrooms are located on this main level. The master bedroom features a contemporary 4-piece ensuite bathroom, with an oversized tiled glass shower. The fully-developed & spacious basement features an ICF foundation and airy ceilings. The basement offers a sizeable recreation room, a 4-piece bathroom and 2 bedrooms. Rounding out the downstairs level is the mechanical and storage room. This home also comes equipped with central air conditioning, HRV system, sump pump, high efficiency furnace, owned water heater and massive heated garage. Don’t wait, book your private viewing today!
Active
C$479,000
44 Crescent DRIVE, Avonlea, SK S0H 0C0
5beds
3baths
1,548sqft
Single Family Residence
Built in 2019
9,997 Square Feet Lot
$-- Zestimate®
C$309/sqft
C$-- HOA
What's special
Gorgeous vaulted ceilingsLaminate floors throughoutBeautiful light fixturesStylish kitchen islandKitchen boasts ample cabinetryBeautiful countertopsTiled backsplash
- 134 days |
- 10 |
- 0 |
Likely to sell faster than
Zillow last checked:
Listing updated:
Listed by:
Darren Bostock,
Global Direct Realty Inc.
Source: Saskatchewan REALTORS® Association,MLS®#: SK030007Originating MLS®#: Saskatchewan REALTORS® Association
Facts & features
Interior
Bedrooms & bathrooms
- Bedrooms: 5
- Bathrooms: 3
Kitchen
- Description: Number of Kitchens: 1
Heating
- Forced Air, Natural Gas, Heat Recovery Unit
Cooling
- Central Air
Appliances
- Included: Water Heater, Gas Water Heater, Dishwasher Built In, Dryer, Refrigerator, Stove, Washer
Features
- Central Vac Attachments
- Windows: Window Treatments
- Basement: Full,Finished,Sump Pump,ICF Block
- Number of fireplaces: 1
- Fireplace features: Gas
Interior area
- Total structure area: 1,548
- Total interior livable area: 1,548 sqft
Property
Parking
- Total spaces: 4
- Parking features: 2 Car Attached, Parking Spaces, Garage Door Opnr/Control(S), Heated Garage, Exposed Aggregate
- Attached garage spaces: 2
- Details: Parking Size: 26.0x26.0
Features
- Patio & porch: Deck
- Fencing: Fenced
- Frontage length: 98.00
Lot
- Size: 9,997 Square Feet
- Dimensions: 102.00
- Features: Corner Lot
Construction
Type & style
- Home type: SingleFamily
- Architectural style: Bungalow
- Property subtype: Single Family Residence
Materials
- Siding
- Roof: Fiberglass
Condition
- Year built: 2019
Community & HOA
Location
- Region: Avonlea
Financial & listing details
- Price per square foot: C$309/sqft
- Annual tax amount: C$4,678
- Date on market: 3/9/2026
- Ownership: Freehold
Darren Bostock
Darren Bostock
(306) 351-3900
By pressing Contact Agent, you agree that the real estate professional identified above may call/text you about your search, which may involve use of automated means and pre-recorded/artificial voices. You don't need to consent as a condition of buying any property, goods, or services. Message/data rates may apply. You also agree to our Terms of Use. Zillow does not endorse any real estate professionals. We may share information about your recent and future site activity with your agent to help them understand what you're looking for in a home.
Price history
| Date | Event | Price |
|---|---|---|
| 3/9/2026 | Listed for sale | C$479,000C$309/sqft |
Source: Saskatchewan REALTORS® Association #SK030007 Report a problem | ||
Public tax history
Tax history is unavailable.
Climate risks
Neighborhood: S0H
Nearby schools
GreatSchools rating
No schools nearby
We couldn't find any schools near this home.

- C$--2 bd2 ba864 sqft301 2nd Ave S, Rockglen, SK S0H0C0Off Market
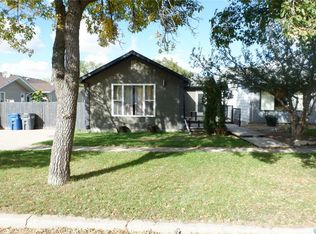
- C$110,0002 bd1 ba824 sqft304 Main St, Avonlea, SK S0H0C0For Sale

- C$--2 bd2 ba931 sqft409 3rd Ave E, Assiniboia, SK S0H0C0Off Market
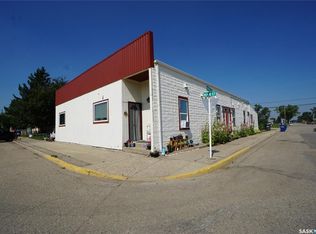
- C$349,9005 bd5 ba2.9k sqft116 Main St, Avonlea, SK S0H0C0For Sale
- C$--4 bd2 ba1.1k sqft109 1st Ave, Gravelbourg, SK S0H0W0Off Market
- C$25,0008,712 Square Feet301 Darcy St, Rouleau, SK S0G4H0Lot/Land
- C$25,0008,712 Square Feet307 Darcy St, Rouleau, SK S0G4H0Lot/Land
- C$25,0008,276.4 Square Feet302 Darcy St, Rouleau, SK S0G4H0Lot/Land
