Discover the best of both worlds at 901 Weckman Drive in Rouleau! An easy commute to either Regina or Moose Jaw, this exceptional home proves you don't have to sacrifice quality or convenience to enjoy small-town living! Extensively renovated with impressive craftsmanship and premium finishes, this beautiful bungalow offers comfortable single-level living on a spacious double corner lot.
Extensivley renovated around 2020, this 2-bedroom, 2-bathroom home welcomes you with bright, south-facing open-concept living spaces, updated cohesive flooring, a cozy gas fireplace and integrated ceiling speakers. The stunning kitchen features Rick's Custom Cabinets, quartz countertops, generous seating and premium appliances.
Quality continues with custom bedroom built-ins, a beautifully updated primary ensuite featuring a glass shower and walk-in bathtub, and a thoughtfully designed laundry room with more custom cabinetry, sink and quartz folding counter.
Soak up the sunshine year-round in the heated four-season solarium wrapping the south and west sides of the home, offering additional space to relax and unwind.
And here's where things get exciting! A fantastic 2016 addition features your very own indoor swim spa AND separate hot tub, complete with in-floor heat, dedicated A/C, air exchanger, sound system and overhead garage door. A finished, heated garage adds even more convenience!
With upgraded triple-pane windows, electric blinds, central A/C, central vac, metal roof, in-floor heating and ample concrete parking, the impressive list of features keeps going!
Why compromise? Exceptional craftsmanship, incredible amenities and relaxed small-town living, all within an easy commute of Regina and Moose Jaw!
Active
C$429,900
901 Weckman Drive, Rouleau, SK S0G 4H0
2beds
2baths
1,600sqft
Single Family Residence
Built in 1992
0.27 Acres Lot
$-- Zestimate®
C$269/sqft
C$-- HOA
What's special
Updated cohesive flooringCozy gas fireplaceIntegrated ceiling speakersStunning kitchenQuartz countertopsGenerous seatingPremium appliances
- 4 days
- 19
- 2
Zillow last checked:
Listing updated:
Listed by:
Katie Nernberg,
RE/MAX Crown Real Estate
Source: Saskatchewan REALTORS® Association,MLS®#: SK052695Originating MLS®#: Saskatchewan REALTORS Association
Facts & features
Interior
Bedrooms & bathrooms
- Bedrooms: 2
- Bathrooms: 2
Primary bedroom
- Description: Flooring: Plank,Vinyl
- Level: Main
- Dimensions: 14.90 x 12.10
Bedroom
- Description: Flooring: Plank,Vinyl
- Level: Main
- Dimensions: 12.11 x 11.90
Other
- Description: Flooring: Tile
- Features: Four Piece Bathroom
- Level: Main
- Dimensions: 9.30 x 8.10
Bathroom
- Description: Flooring: Tile
- Features: Three Piece Bathroom
- Level: Main
- Dimensions: 5.50 x 8.20
Kitchen
- Description: Flooring: Plank,Vinyl
- Level: Main
- Dimensions: 13.10 x 9.10
Laundry
- Description: Flooring: Plank,Vinyl
- Level: Main
- Dimensions: 6.90 x 6.80
Recreation
- Description: Flooring: Concrete
- Level: Main
- Dimensions: 24.11 x 19.50
Heating
- Baseboard, Hot Water, Natural Gas, Radiant Floor
Cooling
- Central Air
Appliances
- Included: Dryer, Dishwasher, Freezer, Disposal, Microwave, Refrigerator, Stove, Washer
Features
- Central Vacuum, Hot Tub/Spa, Kitchen Exhaust Fan, Sound System, Wired for Sound, Window Treatments
- Windows: Window Treatments
- Basement: Crawl Space
- Number of fireplaces: 1
- Fireplace features: Gas
Interior area
- Total interior livable area: 1,600 sqft
Video & virtual tour
Property
Parking
- Total spaces: 5
- Parking features: Attached, Concrete, Driveway, One Car Garage, Heated Garage, Garage Door Opener
- Attached garage spaces: 1
- Has uncovered spaces: Yes
- Details: Concrete Drive,
Features
- Patio & porch: Patio
- Has spa: Yes
- Spa features: Hot Tub
Lot
- Size: 0.27 Acres
- Dimensions: 100.00 x 119.4
- Features: Rectangular, Rectangular Lot, Back Yard, Front Yard, Garden
Details
- Additional structures: Shed(s)
- Other equipment: Satellite Dish
Construction
Type & style
- Home type: SingleFamily
- Architectural style: Bungalow
- Property subtype: Single Family Residence
Materials
- Brick, Vinyl Siding, Wood Frame
- Roof: Metal
Condition
- Year built: 1992
Community & HOA
Community
- Security: Security System Owned
Location
- Region: Rouleau
Financial & listing details
- Price per square foot: C$269/sqft
- Annual tax amount: C$3,255
- Date on market: 11/5/2026
- Ownership: Freehold
Price history
| Date | Event | Price |
|---|---|---|
| 11/5/2026 | Listed for sale | C$429,900C$269/sqft |
Source: Saskatchewan REALTORS® Association #SK052695 Report a problem | ||
Public tax history
Tax history is unavailable.
Climate risks
Neighborhood: S0G
Nearby schools
GreatSchools rating
No schools nearby
We couldn't find any schools near this home.

Similar homes
- C$479,0005 bd3 ba1.5k sqft44 Crescent Drive, Avonlea, SK S0H 0C0For Sale
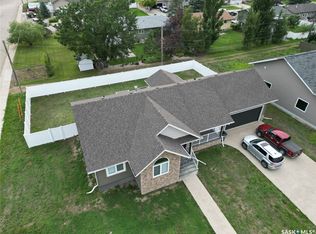 MLS ID #SK030007, Darren Bostock, Global Direct Realty Inc.. Saskatchewan REALTORS® Association
- C$459,9005 bd2 ba1k sqft4801 James Hill Road, Regina, SK S4W 0C6For Sale
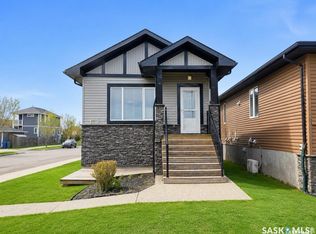 MLS ID #SK045564, Mayur Sharma, W Real Estate Inc.. Saskatchewan REALTORS® Association
- C$539,9005 bd3 ba1.3k sqft5625 McCaughey Street #A&B, Regina, SK S4W 0P3For Sale
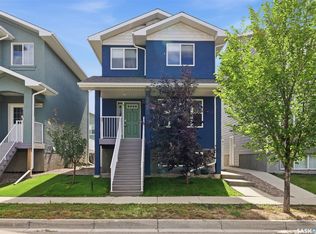 MLS ID #SK047319, Brett Ackerman, Royal LePage Saskatoon Real Estate. Saskatchewan REALTORS® Association
- C$599,9005 bd4 ba1.6k sqft5280 Aerial Crescent, Regina, SK S4W 0C8For Sale
 MLS ID #SK046426, Darya Pfund, Easy List Realty. Saskatchewan REALTORS® Association
