This charming Wilcox home offers 3 bedrooms and 3 bathrooms within a comfortable small-town setting just 30 minutes from Regina and 40 minutes from Moose Jaw. Original hardwood floors and a classic staircase lead from the front porch through spacious living and dining areas. The open kitchen overlooks a large backyard, while the main floor primary bedroom addition features a unique ensuite with a clawfoot tub. Upstairs, two generous bedrooms share a full bathroom. The concrete basement includes laundry, utilities, and a third bathroom. The spacious yard includes an old garage currently used for storage, providing ample room and versatility for your needs.
Active
C$149,900
39 Coteau STREET, Wilcox, SK S0G 5E0
3beds
3baths
1,253sqft
Single Family Residence
Built in 1920
8,637 Square Feet Lot
$-- Zestimate®
C$120/sqft
C$-- HOA
What's special
Original hardwood floorsClassic staircaseFront porchSpacious yard
- 13 days |
- 27 |
- 1 |
Zillow last checked:
Listing updated:
Listed by:
Morgan Gallant,
Global Direct Realty Inc.
Source: Saskatchewan REALTORS® Association,MLS®#: SK042402Originating MLS®#: Saskatchewan REALTORS® Association
Facts & features
Interior
Bedrooms & bathrooms
- Bedrooms: 3
- Bathrooms: 3
Primary bedroom
- Features: Room Floor: Tile
- Level: Main
- Area: 113.33 Square Feet
- Dimensions: 11.4x10
Bedroom
- Features: Room Floor: Hardwood
- Level: Second
- Area: 122.67 Square Feet
- Dimensions: 10.8x11.6
Bedroom
- Features: Room Floor: Hardwood
- Level: Second
- Area: 131.71 Square Feet
- Dimensions: 9.1x14.6
Other
- Features: Room Floor: Linoleum
- Level: Basement
Other
- Features: Room Floor: Tile
- Level: Main
Other
- Features: Room Floor: Vinyl Plank
- Level: Second
Dining room
- Features: Room Floor: Hardwood
- Level: Main
- Area: 207.64 Square Feet
- Dimensions: 19.2x10.10
Kitchen
- Features: Room Floor: Linoleum
- Level: Main
- Area: 136 Square Feet
- Dimensions: 11.4x12
Other
- Features: Room Floor: Concrete
- Level: Basement
Living room
- Features: Room Floor: Hardwood
- Level: Main
- Area: 179.67 Square Feet
- Dimensions: 14x12.10
Other
- Features: Room Floor: Linoleum
- Level: Main
- Area: 75.33 Square Feet
- Dimensions: 8x9.5
Porch
- Features: Room Floor: Hardwood
- Level: Main
- Area: 70.84 Square Feet
- Dimensions: 8.5x8.5
Heating
- Forced Air, Natural Gas
Appliances
- Included: Gas Water Heater, Dishwasher Built In, Dryer, Refrigerator, Exhaust Fan, Stove, Washer
Features
- Windows: Window Treatments
- Basement: Full,Unfinished,Concrete
- Has fireplace: No
Interior area
- Total structure area: 1,253
- Total interior livable area: 1,253 sqft
Property
Parking
- Total spaces: 2
- Parking features: 1 Car Detached, Parking Spaces, Gravel
- Garage spaces: 1
- Has uncovered spaces: Yes
- Details: Parking Size: 20.0x12.0
Features
- Levels: One and One Half
- Stories: 1
- Patio & porch: Deck
- Exterior features: Lawn Back, Lawn Front
- Fencing: Partial
- Frontage length: 72.00
Lot
- Size: 8,637 Square Feet
- Dimensions: 120
- Features: Rectangular Lot, Trees/Shrubs
Construction
Type & style
- Home type: SingleFamily
- Property subtype: Single Family Residence
Materials
- Stucco
- Roof: Asphalt
Condition
- Year built: 1920
Community & HOA
Location
- Region: Wilcox
Financial & listing details
- Price per square foot: C$120/sqft
- Annual tax amount: C$2,020
- Date on market: 7/13/2026
- Exclusions: Water Softener
- Ownership: Freehold
Morgan Gallant
Morgan Gallant
(306) 313-5628
By pressing Contact Agent, you agree that the real estate professional identified above may call/text you about your search, which may involve use of automated means and pre-recorded/artificial voices. You don't need to consent as a condition of buying any property, goods, or services. Message/data rates may apply. You also agree to our Terms of Use. Zillow does not endorse any real estate professionals. We may share information about your recent and future site activity with your agent to help them understand what you're looking for in a home.
Price history
| Date | Event | Price |
|---|---|---|
| 7/13/2026 | Listed for sale | C$149,900C$120/sqft |
Source: Saskatchewan REALTORS® Association #SK042402 Report a problem | ||
Public tax history
Tax history is unavailable.
Climate risks
Neighborhood: S0G
Nearby schools
GreatSchools rating
No schools nearby
We couldn't find any schools near this home.
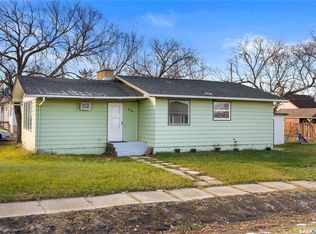
- C$155,0002 bd1 ba1k sqft416 Souris Ave, Wilcox, SK S0G5E0For Sale
- C$---- bd-- ba-- sqft307 Douglas St S, Simpson, SK S0G5E0Off Market
- C$25,0009,583.2 Square Feet201 Darcy St, Rouleau, SK S0G4H0Lot/Land
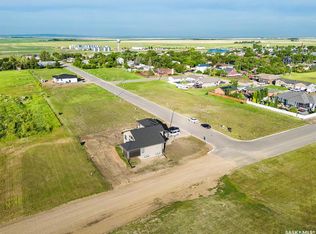
- C$25,0008,276.4 Square Feet200 Darcy St, Rouleau, SK S0G4H0Lot/Land
- C$25,0008,276.4 Square Feet202 Darcy St, Rouleau, SK S0G4H0Lot/Land
- C$25,0009,583.2 Square Feet203 Darcy St, Rouleau, SK S0G4H0Lot/Land
- C$25,0008,276.4 Square Feet300 Darcy St, Rouleau, SK S0G4H0Lot/Land
- C$25,0009,583.2 Square Feet207 Darcy St, Rouleau, SK S0G4H0Lot/Land
Similar homes
- C$155,0002 bd1 ba1k sqft416 Souris AVENUE, Wilcox, SK S0G 5E0For SaleMLS ID #SK037941, Shelby Vincent, Coldwell Banker Local Realty. Saskatchewan REALTORS® Association
- C$149,9003 bd2 ba1.2k sqft116 6th STREET, Milestone, SK S0G 3L0For Sale
 MLS ID #SK041312, Rhonda Garratt, JC Realty Regina. Saskatchewan REALTORS® Association
 - C$158,9003 bd1 ba1.4k sqft109 Wetmore STREET N, Rouleau, SK S0G 4H0For Sale
 MLS ID #SK038651, Cody Pylatuk, Realty Executives MJ. Saskatchewan REALTORS® Association
 - C$104,9003 bd2 ba1.1k sqft314 Main STREET, Milestone, SK S0G 3L0For Sale
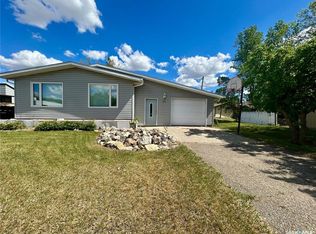 MLS ID #SK038616, Rhonda Garratt, JC Realty Regina. Saskatchewan REALTORS® Association
 - C$110,0002 bd1 ba824 sqft304 Main STREET, Avonlea, SK S0H 0C0For SaleMLS ID #SK031406, Rhonda Garratt, JC Realty Regina. Saskatchewan REALTORS® Association
