Welcome to 116 6th Street in Milestone! This 2002-built mobile home sits on an owned lot and offers 1,200 sq ft of comfortable living space, plus an additional 300 sq ft of heated and insulated space that adds excellent flexibility. Whether you envision a workshop, play space, games room, hobby area, or the possibility of converting it into a future attached garage, this bonus area provides plenty of options.
Inside, the home has a bright and functional layout with great natural light throughout. The living room and eat-in kitchen are positioned at the centre of the home, creating a welcoming main living space with room for everyday family life and entertaining. At the back end of the home, the spacious primary bedroom features a 4-piece ensuite, offering privacy and convenience. Two additional bedrooms and a second bathroom are located at the front end of the home, making the floor plan practical for families, guests, or home office needs.
Outside, you will appreciate the large deck, raised garden beds, and two sheds for extra storage. With an owned lot, generous usable space, and a versatile bonus area, this property offers a great opportunity in the community of Milestone!
Active
C$124,900
116 6th Street, Milestone, SK S0G 3L0
3beds
2baths
1,200sqft
Manufactured Home, Single Family Residence
Built in 2002
7,000 Square Feet Lot
$-- Zestimate®
C$104/sqft
C$-- HOA
What's special
Bright and functional layoutGreat natural light throughoutSpacious primary bedroomTwo additional bedroomsSecond bathroomLarge deckRaised garden beds
- 100 days
- 24
- 1
Zillow last checked:
Listing updated:
Listed by:
Rhonda Garratt,
JC Realty Regina
Source: Saskatchewan REALTORS® Association,MLS®#: SK041312Originating MLS®#: Saskatchewan REALTORS Association
Facts & features
Interior
Bedrooms & bathrooms
- Bedrooms: 3
- Bathrooms: 2
Primary bedroom
- Description: Flooring: Carpet
- Level: Main
- Dimensions: 11.95 x 12.90
Bedroom
- Description: Flooring: Linoleum
- Level: Main
- Dimensions: 9.75 x 8.09
Bedroom
- Description: Flooring: Linoleum
- Level: Main
- Dimensions: 12.54 x 11.23
Other
- Description: Flooring: Linoleum
- Features: Four Piece Bathroom
- Level: Main
Bathroom
- Description: Flooring: Linoleum
- Features: Four Piece Bathroom
- Level: Main
Game room
- Description: Flooring: Wood
- Level: Main
- Dimensions: 22.00 x 14.00
Kitchen
- Description: Flooring: Linoleum
- Features: Kitchen/Dining Combo
- Level: Main
- Dimensions: 14.65 x 10.53
Laundry
- Description: Flooring: Linoleum
- Level: Main
Living room
- Description: Flooring: Carpet
- Level: Main
- Dimensions: 16.78 x 14.76
Heating
- Forced Air, Natural Gas
Appliances
- Included: Gas Water Heater, Refrigerator, Stove, Washer
Features
- Kitchen Exhaust Fan, Window Treatments
- Windows: Window Treatments
- Basement: Other
Interior area
- Total interior livable area: 1,200 sqft
Property
Parking
- Total spaces: 4
- Parking features: Driveway, Gravel, No Garage, Parking Space(s)
- Has uncovered spaces: Yes
- Details: Gravel Drive,
Lot
- Size: 7,000 Square Feet
- Dimensions: 50.00 x 140
- Features: Rectangular, Rectangular Lot, Back Yard, Front Yard, Trees
Details
- Additional structures: Shed(s)
Construction
Type & style
- Home type: MobileManufactured
- Architectural style: Mobile Home
- Property subtype: Manufactured Home, Single Family Residence
Materials
- Structural Insulated Panels
- Roof: Asphalt,Shingle
Condition
- Year built: 2002
Community & HOA
Location
- Region: Milestone
Financial & listing details
- Price per square foot: C$104/sqft
- Annual tax amount: C$1,796
- Date on market: 7/2/2026
- Ownership: Freehold
Price history
| Date | Event | Price |
|---|---|---|
| 8/20/2026 | Price change | C$124,900-16.7%C$104/sqft |
Source: Saskatchewan REALTORS® Association #SK041312 Report a problem | ||
| 7/2/2026 | Listed for sale | C$149,900C$125/sqft |
Source: Saskatchewan REALTORS® Association #SK041312 Report a problem | ||
Public tax history
Tax history is unavailable.
Climate risks
Neighborhood: S0G
Nearby schools
GreatSchools rating
No schools nearby
We couldn't find any schools near this home.
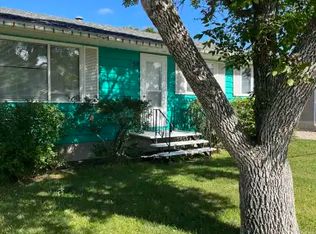

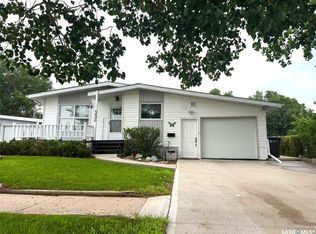
Similar homes
- C$95,9002 bd1 ba1k sqft300 Main Street, Lang, SK S0G 2W0For Sale
 MLS ID #SK038090, Rhonda Garratt, JC Realty Regina. Saskatchewan REALTORS® Association
 - C$84,9003 bd2 ba1k sqft485 3rd Avenue, Lajord Rm No 128, SK S0G 4E0For Sale
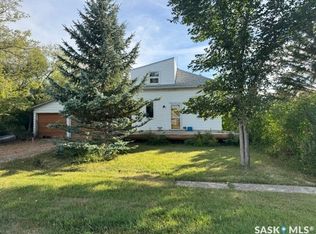 MLS ID #SK047111, Kim Kezama, RE/MAX Crown Real Estate. Saskatchewan REALTORS® Association
 - C$150,0002 bd3 ba1.4k sqft229 Victoria Street, Lang, SK S0G 2W0For Sale
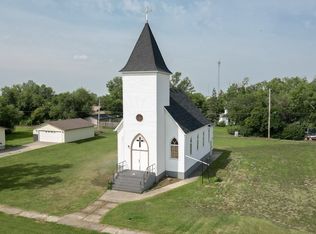 MLS ID #SK044528, Pat Sirois, RE/MAX Crown Real Estate. Saskatchewan REALTORS® Association
 - C$146,900-- bd-- ba1k sqft416 Souris Avenue, Wilcox, SK S0G 5E0For Sale
 MLS ID #SK045276, Shelby Vincent, Coldwell Banker Local Realty. Saskatchewan REALTORS® Association
