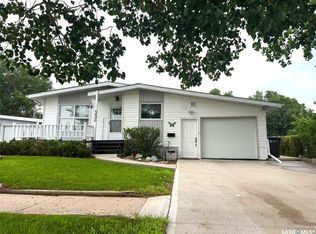
Welcome to 327 Coteau Street in the welcoming community of Milestone-where small-town charm meets wide-open prairie views. This well-maintained 1,101 sq. ft. bungalow, originally built in 1988, sits on an expansive 12,720 sq. ft. lot offering exceptional space, privacy, and future potential! The home has seen numerous upgrades over the years, including triple-pane PVC windows throughout, a high-efficiency furnace, updated central air conditioning, and shingles completed in recent years. The hot water heater was replaced in 2022, providing added peace of mind. Inside, you’ll find a bright and inviting layout with an abundance of natural light, a spacious eat-in kitchen featuring stainless steel appliances, ample cabinetry, and generous counter space-ideal for everyday living or entertaining. With four bedrooms and two bathrooms, this home offers flexibility for families, guests, or hobby spaces. The yard is fully fenced and beautifully treed, with a variety of mature greenery creating a private outdoor setting. Enjoy the expansive prairie views from your deck, which is built on piles and will be completed prior to possession. Two storage sheds are included, and the oversized lot provides more than enough room to build a future garage or shop. This property offers the perfect blend of comfort, updates, and space-ideal for families, hobbyists, or anyone looking to enjoy the benefits of small-town living just a short drive from the city. All appliances are included (excluding freezers). A fantastic opportunity to own a move-in ready home with room to grow in a peaceful Saskatchewan setting!
Active
C$294,900
327 Coteau Street, Milestone, SK S0G 3L0
4beds
2baths
1,101sqft
Single Family Residence
Built in 1988
0.29 Acres Lot
$-- Zestimate®
C$268/sqft
C$-- HOA
What's special
Triple-pane pvc windows throughoutHigh-efficiency furnaceUpdated central air conditioningBright and inviting layoutAbundance of natural lightSpacious eat-in kitchenStainless steel appliances
- 120 days
- 19
- 2
Zillow last checked:
Listing updated:
Listed by:
Rhonda Garratt,
JC Realty Regina
Source: Saskatchewan REALTORS® Association,MLS®#: SK039204Originating MLS®#: Saskatchewan REALTORS Association
Facts & features
Interior
Bedrooms & bathrooms
- Bedrooms: 4
- Bathrooms: 2
Primary bedroom
- Description: Flooring: Laminate
- Level: Main
- Dimensions: 10.11 x 12.20
Bedroom
- Description: Flooring: Linoleum
- Level: Main
- Dimensions: 8.90 x 10.11
Bedroom
- Description: Flooring: Linoleum
- Level: Main
- Dimensions: 8.10 x 10.11
Bedroom
- Description: Flooring: Laminate
- Level: Basement
- Dimensions: 10.40 x 11.50
Bathroom
- Description: Flooring: Linoleum
- Features: Four Piece Bathroom
- Level: Main
- Dimensions: 5.00 x 8.00
Bathroom
- Description: Flooring: Linoleum
- Features: Three Piece Bathroom
- Level: Basement
Den
- Description: Flooring: Laminate
- Level: Basement
- Dimensions: 12.50 x 8.00
Kitchen
- Description: Flooring: Linoleum
- Features: Kitchen/Dining Combo
- Level: Main
- Dimensions: 13.50 x 15.60
Living room
- Description: Flooring: Laminate
- Level: Main
- Dimensions: 13.00 x 17.00
Recreation
- Description: Flooring: Laminate
- Level: Basement
- Dimensions: 24.10 x 14.10
Utility room
- Description: Flooring: Plank,Vinyl
- Level: Basement
Heating
- Forced Air, Natural Gas
Cooling
- Central Air
Appliances
- Included: Gas Water Heater, Dryer, Dishwasher, Microwave, Refrigerator, Stove, Washer
Features
- Central Vacuum Rough-In
- Basement: Full,Finished,Sump Pump
Interior area
- Total interior livable area: 1,101 sqft
Property
Parking
- Total spaces: 4
- Parking features: Asphalt, No Garage, Parking Space(s)
- Details: Asphalt,
Features
- Patio & porch: Deck
- Fencing: Fenced
Lot
- Size: 0.29 Acres
- Features: Corner Lot, Irregular Lot, Back Yard, Front Yard, Trees
Details
- Additional structures: Shed(s)
Construction
Type & style
- Home type: SingleFamily
- Architectural style: Bungalow
- Property subtype: Single Family Residence
Materials
- Wood Frame
- Foundation: Concrete Perimeter
- Roof: Asphalt,Shingle
Condition
- Year built: 1988
Community & HOA
Location
- Region: Milestone
Financial & listing details
- Price per square foot: C$268/sqft
- Annual tax amount: C$2,945
- Date on market: 6/11/2026
- Ownership: Freehold
Price history
| Date | Event | Price |
|---|---|---|
| 6/22/2026 | Price change | C$294,900-1.7%C$268/sqft |
Source: Saskatchewan REALTORS® Association #SK039204 Report a problem | ||
| 6/12/2026 | Listed for sale | C$299,900+36.4%C$272/sqft |
Source: Saskatchewan REALTORS® Association #SK039204 Report a problem | ||
| 11/16/2020 | Listing removed | C$219,900C$200/sqft |
Source: JC Realty Regina #SK831594 Report a problem | ||
| 11/9/2020 | Pending sale | C$219,900C$200/sqft |
Source: JC Realty Regina #SK831594 Report a problem | ||
| 10/29/2020 | Listed for sale | C$219,900-4.3%C$200/sqft |
Source: JC Realty Regina #SK831594 Report a problem | ||
| 7/29/2020 | Listing removed | C$229,900C$209/sqft |
Source: JC Realty Regina #SK796056 Report a problem | ||
| 6/16/2020 | Price change | C$229,900-4.2%C$209/sqft |
Source: JC Realty Regina #SK796056 Report a problem | ||
| 3/6/2020 | Listed for sale | C$239,900C$218/sqft |
Source: JC Realty Regina #SK796056 Report a problem | ||
Public tax history
Tax history is unavailable.
Climate risks
Neighborhood: S0G
Nearby schools
GreatSchools rating
No schools nearby
We couldn't find any schools near this home.

Similar homes
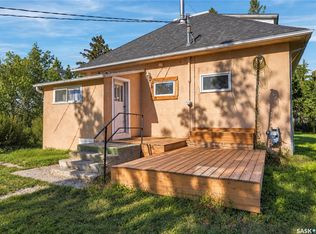
- C$220,0004 bd1 ba1.1k sqft75 Ontario Street, Lajord Rm No 128, SK S0G 4E0For Sale
 MLS ID #SK047530, Carmen Bechard, RE/MAX Crown Real Estate. Saskatchewan REALTORS® Association
 - C$150,0002 bd3 ba1.4k sqft229 Victoria Street, Lang, SK S0G 2W0For Sale
 MLS ID #SK044528, Pat Sirois, RE/MAX Crown Real Estate. Saskatchewan REALTORS® Association
