Looking for that acreage that is affordable and also close to Weyburn. The LaRose acreage is less than 2 miles off 39 highway just west of McTaggart. We have a 1990 3 bedroom mobile home with 1190 total square feet including a large front entrance. There have been several upgrades including the furnace, water heater, wall insulation, windows flooring and much more. There is a covered deck on the west side of the addition, as well another deck on the east side of the home. Here is what you have with the out buildings. A 24x32 barn with metal roof and walls. A couple box stalls as well as tie stalls. Interior is lined and complete with a partial concrete floor, power and water. Beside the barn is the chop bin including an oat roller. The shop is a 24x40 straight wall pole building with a partial concrete floor, powered with a 12x16 sliding door. Metal roof and wall sheeting. The tool shop is 12 x 28 again with power. There are also several storage sheds to store whatever you can use them for. All of this is on 8.4 acres. Fenced for livestock with a dugout in the pasture. Book a showing on this one.
Active
C$349,900
Rural Address, Mctaggart, SK S4H 2K3
3beds
1baths
1,190sqft
Manufactured Home
Built in 1990
8.4 Acres Lot
$-- Zestimate®
C$294/sqft
C$-- HOA
What's special
Large front entranceSeveral storage shedsFenced for livestockDugout in the pasture
- 123 days
- 10
- 0
Zillow last checked:
Listing updated:
Listed by:
Winston Bailey,
RE/MAX Weyburn Realty 2011
Source: Saskatchewan REALTORS® Association,MLS®#: SK037081Originating MLS®#: Saskatchewan REALTORS® Association
Facts & features
Interior
Bedrooms & bathrooms
- Bedrooms: 3
- Bathrooms: 1
Primary bedroom
- Features: Room Floor: Laminate
- Level: Main
- Area: 122.83 Square Feet
- Dimensions: 11.2'x11'
Bedroom
- Features: Room Floor: Laminate
- Level: Main
- Area: 67.5 Square Feet
- Dimensions: 10'x6.9'
Bedroom
- Features: Room Floor: Laminate
- Level: Main
- Area: 67.5 Square Feet
- Dimensions: 10'x6.9'
Other
- Features: Room Floor: Laminate
- Level: Main
- Area: 205.18 Square Feet
- Dimensions: 15.7'x13.2'
Other
- Features: Room Floor: Linoleum
- Level: Main
- Area: 71.67 Square Feet
- Dimensions: 10'x7.2'
Living room
- Features: Room Floor: Laminate
- Level: Main
- Area: 205.18 Square Feet
- Dimensions: 15.7'x13.2'
Porch
- Features: Room Floor: Linoleum
- Level: Main
- Area: 253.33 Square Feet
- Dimensions: 19'x13.4'
Heating
- Forced Air, Natural Gas
Cooling
- Central Air
Appliances
- Included: Water Heater, Electric Water Heater, Dishwasher Built In, Dryer, Refrigerator, Stove, Washer
Features
- Windows: Window Treatments
- Basement: Crawl Space,Sump Pump Not Included,Walls (Other)
- Has fireplace: No
Interior area
- Total structure area: 1,190
- Total interior livable area: 1,190 sqft
Property
Parking
- Total spaces: 10
- Parking features: No Garage, Parking Spaces
Features
- Patio & porch: Deck
- Exterior features: Lawn Back, Lawn Front, Lighting
- Fencing: Some
Lot
- Size: 8.4 Acres
- Features: Rectangular Lot, Trees/Shrubs
- Topography: Gently Rolling
- Residential vegetation: Bush: Shelter Belt
Details
- Additional structures: Outbuilding, Shed(s)
Construction
Type & style
- Home type: MobileManufactured
- Property subtype: Manufactured Home
Materials
- Siding, Vinyl Siding
- Roof: Metal
Condition
- Year built: 1990
Utilities & green energy
- Sewer: Liquid Surface Dis, Septic Tank
Community & HOA
Location
- Region: Mctaggart
Financial & listing details
- Price per square foot: C$294/sqft
- Annual tax amount: C$2,324
- Date on market: 5/26/2026
- Exclusions: Sump Pump, Water Softener
- Ownership: Freehold
- Body type: Single Wide
Price history
| Date | Event | Price |
|---|---|---|
| 6/23/2026 | Price change | C$349,900-7.9%C$294/sqft |
Source: Saskatchewan REALTORS® Association #SK037081 Report a problem | ||
| 5/26/2026 | Listed for sale | C$380,000C$319/sqft |
Source: Saskatchewan REALTORS® Association #SK037081 Report a problem | ||
Public tax history
Tax history is unavailable.
Climate risks
Neighborhood: S4H
Nearby schools
GreatSchools rating
No schools nearby
We couldn't find any schools near this home.
Similar homes
- C$352,0004 bd2 ba1k sqft1709 Eaglesham AVENUE, Weyburn, SK S4H 2W8For Sale
 MLS ID #SK048179, Renee Johner, RE/MAX Weyburn Realty 2011. Saskatchewan REALTORS® Association
 - C$320,0004 bd2 ba1.6k sqft211 RYE STREET, Yellow Grass, SK S0G 5J0For Sale
 MLS ID #SK048155, Chad Bailey, RE/MAX Weyburn Realty 2011. Saskatchewan REALTORS® Association
 - C$299,9005 bd2 ba1.5k sqft32 Metheral BAY, Weyburn, SK S4H 2M6For Sale
 MLS ID #SK048576, Rebecca Hoffart-Gosling, Century 21 Hometown. Saskatchewan REALTORS® Association
 - C$350,0004 bd3 ba1.5k sqft531 Scott STREET, Weyburn, SK S4H 1T2For Sale
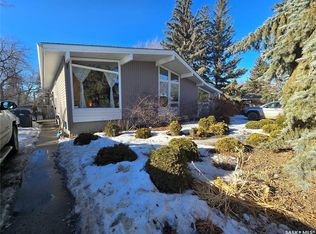 MLS ID #SK028065, Chad Bailey, RE/MAX Weyburn Realty 2011. Saskatchewan REALTORS® Association
