This large and unique home not only brings you elegance but privacy for your family, that is hard to find in a city setting. This home is just over 2300 sq ft on the main floor plus 2 - 3 season sun/sitting rooms that are very relaxing for that first cup of coffee in the morning or time for a good read in the evening. On the main floor are 2 bedrooms, with the primary bedroom that is large, a spacious ensuite and large walk in closet. The kitchen, dining room and living room all flow together and is very appealing for any family setting. There are 2 bath rooms, one being a full 4 piece next to the second bedroom plus a 2 piece near the main floor laundry room. The laundry room area also acts as a direct entrance for the large 2 car attached garage. The basement is fully developed also with a very large family room, 2 great sized bedrooms, office area as well as a 3 piece bathroom. There is a direct entrance from the basement into the garage for an added convenience. There is a large deck off the sitting to the back of the property with a fenced yard setting. Book your personal viewing to fully take in this great home and property.
Active
C$749,000
1451 1st AVENUE NW, Weyburn, SK S4H 3E3
4beds
4baths
2,310sqft
Single Family Residence
Built in 2009
0.65 Acres Lot
$-- Zestimate®
C$324/sqft
C$-- HOA
What's special
Spacious ensuiteLarge walk in closetMain floor laundry roomVery large family roomOffice areaFenced yard setting
- 62 days |
- 28 |
- 1 |
Zillow last checked:
Listing updated:
Listed by:
Winston Bailey,
RE/MAX Weyburn Realty 2011
Source: Saskatchewan REALTORS® Association,MLS®#: SK038256Originating MLS®#: Saskatchewan REALTORS® Association
Facts & features
Interior
Bedrooms & bathrooms
- Bedrooms: 4
- Bathrooms: 4
Primary bedroom
- Features: Room Floor: Carpet
- Level: Main
- Area: 357 Square Feet
- Dimensions: 21'x17'
Bedroom
- Features: Room Floor: Carpet
- Level: Main
- Area: 150.46 Square Feet
- Dimensions: 13.1'x11.6'
Bedroom
- Features: Room Floor: Carpet
- Level: Basement
- Area: 176.01 Square Feet
- Dimensions: 15.5'x11.5'
Bedroom
- Features: Room Floor: Carpet
- Level: Basement
- Area: 176.01 Square Feet
- Dimensions: 15.5'x11.5'
Other
- Features: Room Floor: Ceramic Tile
- Level: Main
- Area: 26.94 Square Feet
- Dimensions: 8.1'x3.4'
Other
- Features: Room Floor: Ceramic Tile
- Level: Basement
- Area: 67.5 Square Feet
- Dimensions: 9'x7.6'
Other
- Features: Room Floor: Ceramic Tile
- Level: Main
- Area: 65.65 Square Feet
- Dimensions: 11.5'x5.9'
Other
- Features: Room Floor: Carpet Tiles
- Level: Main
- Area: 203 Square Feet
- Dimensions: 21'x9.8'
Family room
- Features: Room Floor: Carpet
- Level: Basement
- Area: 745.88 Square Feet
- Dimensions: 29.3'x25.6'
Foyer
- Features: Room Floor: Laminate
- Level: Main
- Area: 121.42 Square Feet
- Dimensions: 11.9'x10.4'
Other
- Features: Room Floor: Ceramic Tile
- Level: Main
- Area: 353.17 Square Feet
- Dimensions: 27.2'x13'
Laundry
- Features: Room Floor: Ceramic Tile
- Level: Main
- Area: 96.79 Square Feet
- Dimensions: 11.6'x8.5'
Living room
- Features: Room Floor: Laminate
- Level: Main
- Area: 334.75 Square Feet
- Dimensions: 19.6'x17.2'
Office
- Features: Room Floor: Ceramic Tile
- Level: Basement
- Area: 133.33 Square Feet
- Dimensions: 13.4x10'
Utility room
- Features: Room Floor: Concrete
- Level: Basement
- Area: 193.5 Square Feet
- Dimensions: 14.4'x13.6'
Heating
- Forced Air, Natural Gas
Cooling
- Central Air
Appliances
- Included: Water Heater, Gas Water Heater, Dishwasher Built In, Dryer, Refrigerator, Stove, Washer
Features
- Central Vac Attached, Central Vac Attachments
- Windows: Window Treatments
- Basement: Full,Finished,Sump Pump,Concrete
- Number of fireplaces: 2
- Fireplace features: Gas
Interior area
- Total structure area: 2,310
- Total interior livable area: 2,310 sqft
Property
Parking
- Total spaces: 5
- Parking features: 2 Car Attached, Garage Door Opnr/Control(S), Heated Garage, Asphalt, Triple Driveway
- Attached garage spaces: 2
- Has uncovered spaces: Yes
Features
- Patio & porch: Deck
- Exterior features: Lawn Back
- Fencing: Fenced
Lot
- Size: 0.65 Acres
- Features: Rectangular Lot
Details
- Additional structures: Shed(s)
- Other equipment: Air Filter
Construction
Type & style
- Home type: SingleFamily
- Architectural style: Bungalow
- Property subtype: Single Family Residence
Materials
- Stucco
- Roof: Asphalt
Condition
- Year built: 2009
Community & HOA
Location
- Region: Weyburn
Financial & listing details
- Price per square foot: C$324/sqft
- Annual tax amount: C$5,282
- Date on market: 6/4/2026
- Ownership: Freehold
W
Winston Bailey
(306) 861-2463
By pressing Contact Agent, you agree that the real estate professional identified above may call/text you about your search, which may involve use of automated means and pre-recorded/artificial voices. You don't need to consent as a condition of buying any property, goods, or services. Message/data rates may apply. You also agree to our Terms of Use. Zillow does not endorse any real estate professionals. We may share information about your recent and future site activity with your agent to help them understand what you're looking for in a home.
Price history
| Date | Event | Price |
|---|---|---|
| 6/4/2026 | Listed for sale | C$749,000C$324/sqft |
Source: Saskatchewan REALTORS® Association #SK038256 Report a problem | ||
Public tax history
Tax history is unavailable.
Climate risks
Neighborhood: S4H
Nearby schools
GreatSchools rating
No schools nearby
We couldn't find any schools near this home.
- C$---- bd-- ba-- sqft1 1st Ave, Cedoux, SK S4H3E3Off Market
- C$365,0004 bd3 ba1.5k sqft531 Scott St, Weyburn, SK S4H1T2For Sale
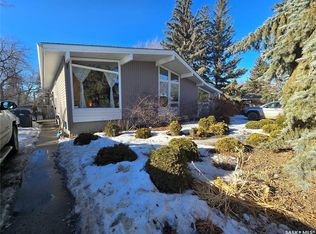
- C$199,9005 bd2 ba972 sqft542 Elizabeth St, Weyburn, SK S4H1S4For Sale

- C$199,9002 bd3 ba1.2k sqft527 Alexandra St, Weyburn, SK S4H1R7For Sale
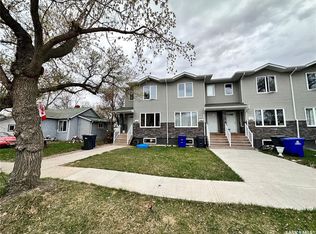
- C$219,5003 bd3 ba1.2k sqft529 Alexandra St, Weyburn, SK S4H1R7For Sale
- C$180,0003 bd1 ba1.3k sqft215 Mergens St, Weyburn, SK S4H1R4For Sale
- C$39,900-- bd-- ba901 sqft432 Government Rd, Weyburn, SK S4H0P6For Sale
- C$269,0003 bd2 ba1.3k sqft2 Prairie Ave, Weyburn, SK S4H0L1For Sale
Similar homes
- C$465,0004 bd3 ba1.1k sqft916 3rd STREET SE, Weyburn, SK S4H 3J8For Sale
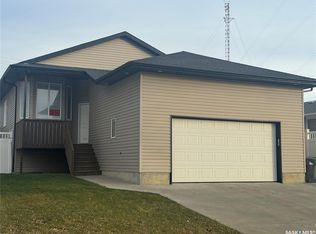 MLS ID #SK024474, Melanie Bonic, eXp Realty. Saskatchewan REALTORS® Association
 - C$629,9004 bd2 ba1.2k sqft161 Delaet DRIVE, Weyburn, SK S4H 3B9For Sale
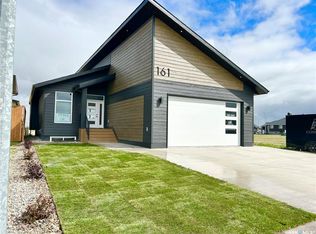 MLS ID #SK033334, Chris Moser, Century 21 Hometown. Saskatchewan REALTORS® Association
