Welcome to this spacious 5 bedroom, 2 bathroom home, ideally situated on a quiet bay in Weyburn! Sitting on a huge corner lot, this property offers plenty of room both inside and out. Step inside to bright, welcoming living spaces with a versatile layout designed to suit a variety of needs. The dedicated dining room offers plenty of space for family meals and entertaining, or easily transform it into a second living room, toy room, craft room or whatever works best for your lifestyle. An additional bonus room provides even more flexibility and would make a fantastic home office, gym, hobby space or extra storage area. Downstairs, you'll find even more great living space with a large rec room, additional bedrooms, a second bathroom and laundry area. There is also plenty of storage space, making it easy to keep everything organized and tucked away. Outside, you'll love the impressive deck complete with a pergola making a great spot for summer BBQs, entertaining or simply relaxing while enjoying the spacious yard. With five bedrooms, two bathrooms, multiple flexible-use spaces and a fantastic corner lot in a quiet location, this home has plenty of room to grow and make your own. Fridge, stove, dishwasher, washer and dryer purchased in 2026. Contact for your showing today!
Active
C$299,900
32 Metheral BAY, Weyburn, SK S4H 2M6
5beds
2baths
1,575sqft
Single Family Residence
Built in 1984
0.3 Acres Lot
$-- Zestimate®
C$190/sqft
C$-- HOA
What's special
Huge corner lotBright welcoming living spacesVersatile layoutDedicated dining roomAdditional bonus roomLarge rec roomAdditional bedrooms
- 9 days
- 17
- 0
Zillow last checked:
Listing updated:
Listed by:
Rebecca Hoffart-Gosling,
Century 21 Hometown
Source: Saskatchewan REALTORS® Association,MLS®#: SK048576Originating MLS®#: Saskatchewan REALTORS® Association
Facts & features
Interior
Bedrooms & bathrooms
- Bedrooms: 5
- Bathrooms: 2
Primary bedroom
- Features: Room Floor: Laminate
- Level: Main
- Area: 151.27 Square Feet
- Dimensions: 11'5x13'3
Bedroom
- Features: Room Floor: Laminate
- Level: Main
- Area: 118.51 Square Feet
- Dimensions: 8'10x13'5
Bedroom
- Features: Room Floor: Carpet
- Level: Main
- Area: 94.17 Square Feet
- Dimensions: 9'5x10
Bedroom
- Features: Room Floor: Vinyl Plank
- Level: Basement
- Area: 139.03 Square Feet
- Dimensions: 12'10x10'10
Bedroom
- Features: Room Floor: Vinyl Plank
- Level: Basement
- Area: 84.88 Square Feet
- Dimensions: 8'1x10'6
Other
- Features: Room Floor: Vinyl Plank
- Level: Basement
Other
- Features: Room Floor: Linoleum
- Level: Main
Den
- Features: Room Floor: Carpet
- Level: Main
- Area: 126.08 Square Feet
- Dimensions: 7'5x17
Dining room
- Features: Room Floor: Tile
- Level: Main
- Area: 181.81 Square Feet
- Dimensions: 11'8x15'7
Kitchen
- Features: Room Floor: Linoleum
- Level: Main
- Area: 185.52 Square Feet
- Dimensions: 11'5x16'3
Other
- Features: Room Floor: Concrete
- Level: Basement
- Area: 204.72 Square Feet
- Dimensions: 11'2x18'4
Living room
- Features: Room Floor: Laminate
- Level: Main
- Area: 203.6 Square Feet
- Dimensions: 11'5x17'10
Other
- Features: Room Floor: Wood
- Level: Main
- Area: 115.69 Square Feet
- Dimensions: 9'11x11'8
Recreation room
- Features: Room Floor: Carpet
- Level: Basement
- Area: 261.06 Square Feet
- Dimensions: 10'7x24'8
Storage
- Features: Room Floor: Concrete
- Level: Main
- Area: 86.53 Square Feet
- Dimensions: 7'5x11'8
Heating
- Forced Air, Natural Gas
Cooling
- Central Air
Appliances
- Included: Water Heater, Gas Water Heater, Dishwasher Built In, Dryer, Refrigerator, Exhaust Fan, Stove, Washer
Features
- T.V. Mounts
- Windows: Window Treatments
- Basement: Partial,Partially Finished,Sump Pump,Concrete
- Has fireplace: No
Interior area
- Total structure area: 1,575
- Total interior livable area: 1,575 sqft
Property
Parking
- Total spaces: 1
- Parking features: Parking Spaces, Concrete Driveway
- Has uncovered spaces: Yes
Features
- Patio & porch: Deck
- Exterior features: Lawn Back, Lawn Front
- Fencing: Fenced
- Frontage length: 46.00
Lot
- Size: 0.3 Acres
- Features: Irregular Lot, Trees/Shrubs
Details
- Additional structures: Shed(s)
Construction
Type & style
- Home type: SingleFamily
- Architectural style: Bungalow
- Property subtype: Single Family Residence
Materials
- Siding, Vinyl Siding
- Roof: Asphalt
Condition
- Year built: 1984
Community & HOA
Location
- Region: Weyburn
Financial & listing details
- Price per square foot: C$190/sqft
- Annual tax amount: C$2,984
- Date on market: 9/15/2026
- Exclusions: Water Softener
- Ownership: Freehold
Price history
| Date | Event | Price |
|---|---|---|
| 9/23/2026 | Price change | C$299,900-3.3%C$190/sqft |
Source: Saskatchewan REALTORS® Association #SK048576 Report a problem | ||
| 9/15/2026 | Listed for sale | C$310,000C$197/sqft |
Source: Saskatchewan REALTORS® Association #SK048576 Report a problem | ||
Public tax history
Tax history is unavailable.
Climate risks
Neighborhood: S4H
Nearby schools
GreatSchools rating
No schools nearby
We couldn't find any schools near this home.
Similar homes
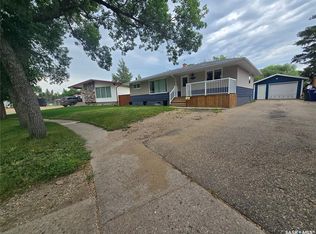
- C$352,0004 bd2 ba1k sqft1709 Eaglesham AVENUE, Weyburn, SK S4H 2W8For Sale
 MLS ID #SK048179, Renee Johner, RE/MAX Weyburn Realty 2011. Saskatchewan REALTORS® Association
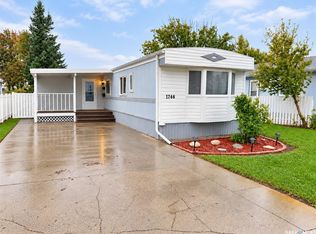
 - C$312,0004 bd2 ba1k sqft261 Bean CRESCENT, Weyburn, SK S4H 3A3For Sale
 MLS ID #SK041142, Bree Patterson, RE/MAX Weyburn Realty 2011. Saskatchewan REALTORS® Association
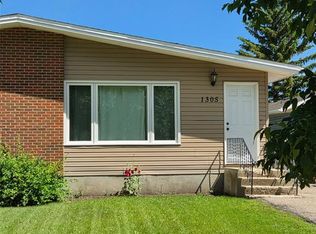
 - C$339,0003 bd2 ba2k sqft1849 Eaglesham AVENUE, Weyburn, SK S4H 3A6For Sale
 MLS ID #SK047517, Caroline Erasmus, Century 21 Hometown. Saskatchewan REALTORS® Association
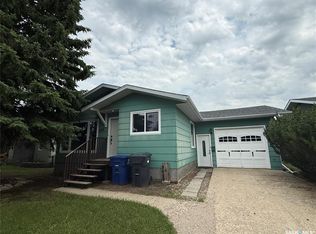
 - C$249,9995 bd2 ba960 sqft618 3rd STREET SE, Weyburn, SK S4H 2E1For Sale
 MLS ID #SK045123, Rob Jordens, Century 21 Hometown. Saskatchewan REALTORS® Association
