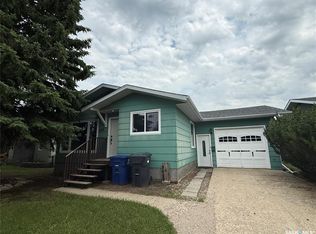
Welcome to 211 Rye Street in Yellow Grass. This beautifully updated home received a large addition and renovation in 2017 making it the perfect family home today. Inside you'll find a large kitchen and dining room area, with lots of cabinets and counter space. The living room room is spacious and is flooded with natural light. Just off of the living room, there is a full bath, a bedroom, access to the back yard and rear deck, and access to the basement. Down the hall are two more secondary bedrooms, and a gorgeous master suite with walk-in closet and a 4 piece en-suite. Downstairs you will find lots of storage, a place for the kids to play or a perfect space for a man cave. This home also comes with a double car heated garage. Central air and PVC fence installed in 2026.
Active
C$320,000
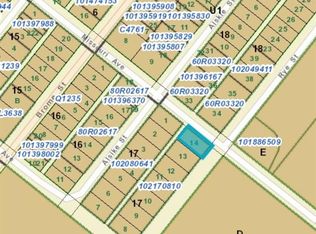
211 RYE STREET, Yellow Grass, SK S0G 5J0
4beds
2baths
1,696sqft
Single Family Residence
Built in 1932
0.28 Acres Lot
$-- Zestimate®
C$189/sqft
C$-- HOA
What's special
Flooded with natural lightGorgeous master suiteWalk-in closetDouble car heated garageCentral airPvc fence
- 2 days
- 9
- 0
Zillow last checked:
Listing updated:
Listed by:
Chad Bailey,
RE/MAX Weyburn Realty 2011
Source: Saskatchewan REALTORS® Association,MLS®#: SK048155Originating MLS®#: Saskatchewan REALTORS® Association
Facts & features
Interior
Bedrooms & bathrooms
- Bedrooms: 4
- Bathrooms: 2
Primary bedroom
- Features: Room Floor: Laminate
- Level: Main
- Area: 214.55 Square Feet
- Dimensions: 15'5x13'11
Bedroom
- Features: Room Floor: Laminate
- Level: Main
- Area: 117.35 Square Feet
- Dimensions: 11'10x9'11
Bedroom
- Features: Room Floor: Carpet
- Level: Main
- Area: 111.56 Square Feet
- Dimensions: 11'3x9'11
Bedroom
- Features: Room Floor: Carpet
- Level: Main
- Area: 113.33 Square Feet
- Dimensions: 11'4x10
Other
- Features: Room Floor: Linoleum
- Level: Main
- Area: 44.44 Square Feet
- Dimensions: 8'4x5'4
Other
- Features: Room Floor: Laminate
- Level: Main
- Area: 73.89 Square Feet
- Dimensions: 9'4x7'11
Family room
- Features: Room Floor: Carpet
- Level: Basement
- Area: 199.5 Square Feet
- Dimensions: 19x10'6
Other
- Features: Room Floor: Laminate
- Level: Main
- Area: 211.76 Square Feet
- Dimensions: 13'2x16'1
Laundry
- Features: Room Floor: Concrete
- Level: Basement
- Area: 96.56 Square Feet
- Dimensions: 14'8x6'7
Living room
- Features: Room Floor: Laminate
- Level: Main
- Area: 279 Square Feet
- Dimensions: 18x15'6
Recreation room
- Features: Room Floor: Concrete
- Level: Basement
- Area: 261.3 Square Feet
- Dimensions: 15'11x16'5
Heating
- Forced Air, Natural Gas
Cooling
- Central Air
Appliances
- Included: Water Heater, Gas Water Heater, Dishwasher Built In, Dryer, Refrigerator, Stove, Washer, On Demand Water Heater
Features
- Central Vac Attached, Central Vac Attachments
- Windows: Window Treatments
- Basement: Partial,Partially Finished,Concrete
- Has fireplace: No
Interior area
- Total structure area: 1,696
- Total interior livable area: 1,696 sqft
Property
Parking
- Total spaces: 4
- Parking features: 2 Car Detached, Garage Door Opnr/Control(S), Heated Garage
- Garage spaces: 2
Features
- Patio & porch: Deck
- Exterior features: Lawn Back, Lawn Front
- Fencing: Fenced
- Frontage length: 100.00
Lot
- Size: 0.28 Acres
- Dimensions: 120
- Features: Rectangular Lot, Trees/Shrubs
Details
- Additional structures: Shed(s)
Construction
Type & style
- Home type: SingleFamily
- Architectural style: Bungalow
- Property subtype: Single Family Residence
Materials
- Siding, Vinyl Siding
- Roof: Asphalt
Condition
- Year built: 1932
Community & HOA
Location
- Region: Yellow Grass
Financial & listing details
- Price per square foot: C$189/sqft
- Annual tax amount: C$2,445
- Date on market: 9/10/2026
- Ownership: Freehold
Price history
| Date | Event | Price |
|---|---|---|
| 9/10/2026 | Listed for sale | C$320,000C$189/sqft |
Source: Saskatchewan REALTORS® Association #SK048155 Report a problem | ||
Public tax history
Tax history is unavailable.
Climate risks
Neighborhood: S0G
Nearby schools
GreatSchools rating
No schools nearby
We couldn't find any schools near this home.
Similar homes
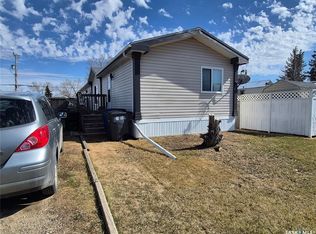
- C$259,9994 bd2 ba988 sqft220 Souris STREET, Yellow Grass, SK S0G 5J0For Sale
 MLS ID #SK043285, Chris Moser, Century 21 Hometown. Saskatchewan REALTORS® Association
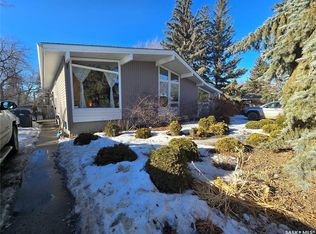
 - C$350,0004 bd3 ba1.5k sqft531 Scott STREET, Weyburn, SK S4H 1T2For Sale
 MLS ID #SK028065, Chad Bailey, RE/MAX Weyburn Realty 2011. Saskatchewan REALTORS® Association
 - C$298,0003 bd3 ba1.1k sqftWinkler Acreage - Rm Of Scott No 98, Lang, SK S0G 2W0For Sale
 MLS ID #SK033718, Carmen Bechard, RE/MAX Crown Real Estate. Saskatchewan REALTORS® Association
 - C$319,5004 bd2 ba1k sqft261 Bean CRESCENT, Weyburn, SK S4H 3A3For Sale
 MLS ID #SK041142, Bree Patterson, RE/MAX Weyburn Realty 2011. Saskatchewan REALTORS® Association
