Welcome Home to Space, Light & Location!
This stunning 3-bedroom, 3-bathroom home features just over 1,500 sq ft of beautifully updated living space. Step inside to discover brand-new flooring throughout and an abundance of natural light streaming into every room.
The ideal layout includes a serene sunroom located directly off the main bedroom—the perfect retreat for morning coffee with views of the fully fenced, private backyard. Enjoy direct access to beautiful green space right out your back door, giving you a quiet, nature-filled backdrop with no rear neighbors.
Additional highlights include a detached, heated garage—ideal for winter comfort, extra storage, or a workshop space. Situated in a highly desirable neighbourhood.
Active
C$385,000
603 3rd Avenue NW, Weyburn, SK S4H 1R2
3beds
3baths
1,526sqft
Single Family Residence
Built in 1964
7,801 Square Feet Lot
$-- Zestimate®
C$252/sqft
C$-- HOA
What's special
Brand-new flooring throughoutFully fenced private backyardDetached heated garage
- 34 days
- 14
- 0
Zillow last checked:
Listing updated:
Listed by:
Zoe Buchanan,
RE/MAX Weyburn Realty 2011
Source: Saskatchewan REALTORS® Association,MLS®#: SK047812Originating MLS®#: Saskatchewan REALTORS Association
Facts & features
Interior
Bedrooms & bathrooms
- Bedrooms: 3
- Bathrooms: 3
Bedroom
- Description: Flooring: Laminate
- Level: Main
- Dimensions: 10.30 x 13.30
Bedroom
- Description: Flooring: Laminate
- Level: Main
- Dimensions: 13.30 x 11.50
Bedroom
- Description: Flooring: Laminate
- Level: Main
- Dimensions: 8.11 x 9.10
Bathroom
- Description: Flooring: Plank,Vinyl
- Features: Four Piece Bathroom
- Level: Main
Other
- Description: Flooring: Linoleum
- Features: Two Piece Bathroom
- Level: Basement
Bathroom
- Description: Flooring: Plank,Vinyl
- Features: Three Piece Bathroom
- Level: Basement
Dining room
- Description: Flooring: Laminate
- Level: Main
- Dimensions: 8.00 x 15.70
Family room
- Description: Flooring: Plank,Vinyl
- Level: Basement
- Dimensions: 25.30 x 18.70
Game room
- Description: Flooring: Plank,Vinyl
- Level: Basement
- Dimensions: 19.90 x 12.10
Kitchen
- Description: Flooring: Laminate
- Level: Main
- Dimensions: 13.60 x 14.50
Living room
- Description: Flooring: Laminate
- Level: Main
- Dimensions: 19.10 x 13.70
Office
- Description: Flooring: Plank,Vinyl
- Level: Basement
- Dimensions: 9.40 x 12.60
Porch
- Description: Flooring: Laminate
- Level: Main
- Dimensions: 7.40 x 7.50
Sunroom
- Description: Flooring: Laminate
- Level: Main
- Dimensions: 11.50 x 12.10
Utility room
- Description: Flooring: Concrete
- Level: Basement
- Dimensions: 9.50 x 12.50
Heating
- Forced Air, Natural Gas
Cooling
- Central Air
Appliances
- Included: Gas Water Heater, Dryer, Dishwasher, Refrigerator, Stove, Washer
Features
- Window Treatments
- Windows: Window Treatments
- Basement: Full,Finished
- Number of fireplaces: 2
- Fireplace features: Gas, Wood Burning
Interior area
- Total interior livable area: 1,526 sqft
Property
Parking
- Total spaces: 3
- Parking features: Driveway, Detached, One Car Garage, Heated Garage, Parking Space(s)
- Garage spaces: 1
- Has uncovered spaces: Yes
- Details: Rubber Pavement,
Features
- Patio & porch: Deck
- Fencing: Fenced
Lot
- Size: 7,801 Square Feet
- Dimensions: 60.00 x 130
- Features: Rectangular, Rectangular Lot, Back Yard, Front Yard, Trees
Construction
Type & style
- Home type: SingleFamily
- Architectural style: Bungalow
- Property subtype: Single Family Residence
Materials
- Wood Siding
- Foundation: Concrete Perimeter
- Roof: Asphalt,Shingle
Condition
- Year built: 1964
Community & HOA
Location
- Region: Weyburn
Financial & listing details
- Price per square foot: C$252/sqft
- Annual tax amount: C$3,119
- Date on market: 9/8/2026
- Ownership: Freehold
Price history
| Date | Event | Price |
|---|---|---|
| 9/8/2026 | Listed for sale | C$385,000C$252/sqft |
Source: Saskatchewan REALTORS® Association #SK047812 Report a problem | ||
Public tax history
Tax history is unavailable.
Climate risks
Neighborhood: S4H
Nearby schools
GreatSchools rating
No schools nearby
We couldn't find any schools near this home.


Similar homes
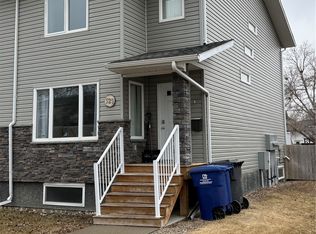
- C$350,0004 bd3 ba1.5k sqft531 Scott Street, Weyburn, SK S4H 1T2For Sale
 MLS ID #SK028065, Chad Bailey, RE/MAX Weyburn Realty 2011. Saskatchewan REALTORS® Association
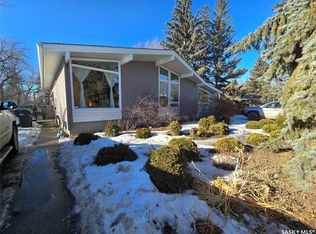
 - C$352,0004 bd2 ba1k sqft1709 Eaglesham Avenue, Weyburn, SK S4H 2W8For Sale
 MLS ID #SK048179, Renee Johner, RE/MAX Weyburn Realty 2011. Saskatchewan REALTORS® Association
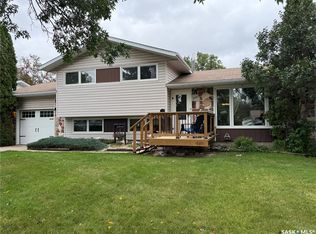
 - C$299,9005 bd2 ba1.5k sqft32 Metheral Bay, Weyburn, SK S4H 2M6For Sale
 MLS ID #SK048576, Rebecca Hoffart-Gosling, Century 21 Hometown. Saskatchewan REALTORS® Association
 - C$480,0005 bd4 ba1.9k sqft895 Brimacombe Drive, Weyburn, SK S4H 3J6For Sale
 MLS ID #SK046821, Zoe Buchanan, RE/MAX Weyburn Realty 2011. Saskatchewan REALTORS® Association
