Welcome home! This quintessential 3-bedroom, 1-bathroom home delivers the perfect blend of character, comfort, and top-tier maintenance. From the moment you arrive, the incredible curb appeal sets the stage for a house that has been loved and meticulously cared for inside and out. Step inside to an exceptionally clean, light-filled interior featuring a practical layout designed for effortless daily living. The living area is warm and inviting, leading seamlessly into a functional kitchen. Three comfortable bedrooms that offer great versatility. Out back, prepare to fall in love with your own private retreat. The beautifully manicured yard offers lush green lawn space, lush landscaping, and plenty of room for summer BBQs, gardening, or relaxing in the evening. Completing this exceptional property is a solid detached garage—ideal for secure parking, extra storage, or setting up a workshop. Move-in ready homes in this condition don't come around often.
Active
C$220,000
131 10th STREET, Weyburn, SK S4H 1H1
3beds
1baths
855sqft
Single Family Residence
Built in 1947
5,998 Square Feet Lot
$-- Zestimate®
C$257/sqft
C$-- HOA
What's special
Incredible curb appealExceptionally clean light-filled interiorFunctional kitchenThree comfortable bedroomsPrivate retreatBeautifully manicured yardLush green lawn space
- 5 hours |
- 17 |
- 2 |
Zillow last checked:
Listing updated:
Listed by:
Zoe Buchanan,
RE/MAX Weyburn Realty 2011
Source: Saskatchewan REALTORS® Association,MLS®#: SK043879Originating MLS®#: Saskatchewan REALTORS® Association
Facts & features
Interior
Bedrooms & bathrooms
- Bedrooms: 3
- Bathrooms: 1
Bedroom
- Features: Room Floor: Laminate
- Level: Main
- Area: 100.63 Square Feet
- Dimensions: 11'6x8'9
Bedroom
- Features: Room Floor: Laminate
- Level: Second
- Area: 140.94 Square Feet
- Dimensions: 14'4x9'10
Bedroom
- Features: Room Floor: Laminate
- Level: Second
- Area: 92.13 Square Feet
- Dimensions: 11'2x8'3
Other
- Features: Room Floor: Linoleum
- Level: Main
- Area: 29.5 Square Feet
- Dimensions: 4'11x6'
Dining room
- Features: Room Floor: Laminate
- Level: Main
- Area: 115.31 Square Feet
- Dimensions: 10'3x11'3
Kitchen
- Features: Room Floor: Linoleum
- Level: Main
- Area: 126.5 Square Feet
- Dimensions: 11'x11'6
Living room
- Features: Room Floor: Laminate
- Level: Main
- Area: 213.75 Square Feet
- Dimensions: 19'x11'3
Porch
- Features: Room Floor: Linoleum
- Level: Main
- Area: 108.61 Square Feet
- Dimensions: 11'4x9'7
Other
- Features: Room Floor: Concrete
- Level: Basement
- Area: 273 Square Feet
- Dimensions: 13'x21'
Heating
- Forced Air, Natural Gas
Cooling
- Central Air, Air Conditioner(S) Window/Portable
Appliances
- Included: Water Heater, Gas Water Heater, Water Softener, Dishwasher Built In, Dryer, Freezer, Refrigerator, Exhaust Fan, Stove, Washer
Features
- Basement: Partial,Unfinished,Sump Pump,Block,Concrete
- Has fireplace: No
Interior area
- Total structure area: 855
- Total interior livable area: 855 sqft
Property
Parking
- Total spaces: 3
- Parking features: 1 Car Detached, Parking Spaces, Garage Door Opnr/Control(S), Concrete Driveway
- Garage spaces: 1
- Has uncovered spaces: Yes
- Details: Parking Size: 20.0x12.0
Features
- Levels: One and One Half
- Stories: 1
- Patio & porch: Patio
- Exterior features: Garden, Lawn Back, Lawn Front
- Fencing: Fenced
- Frontage length: 50.00
Lot
- Size: 5,998 Square Feet
- Dimensions: 120
- Features: Rectangular Lot, Trees/Shrubs
Details
- Additional structures: Shed(s)
Construction
Type & style
- Home type: SingleFamily
- Property subtype: Single Family Residence
Materials
- Vinyl Siding
- Roof: Asphalt
Condition
- Year built: 1947
Community & HOA
Location
- Region: Weyburn
Financial & listing details
- Price per square foot: C$257/sqft
- Annual tax amount: C$2,145
- Date on market: 7/28/2026
- Ownership: Freehold
Zoe Buchanan
Zoe Buchanan
(306) 861-1616
By pressing Contact Agent, you agree that the real estate professional identified above may call/text you about your search, which may involve use of automated means and pre-recorded/artificial voices. You don't need to consent as a condition of buying any property, goods, or services. Message/data rates may apply. You also agree to our Terms of Use. Zillow does not endorse any real estate professionals. We may share information about your recent and future site activity with your agent to help them understand what you're looking for in a home.
Price history
| Date | Event | Price |
|---|---|---|
| 7/28/2026 | Listed for sale | C$220,000C$257/sqft |
Source: Saskatchewan REALTORS® Association #SK043879 Report a problem | ||
Public tax history
Tax history is unavailable.
Climate risks
Neighborhood: S4H
Nearby schools
GreatSchools rating
No schools nearby
We couldn't find any schools near this home.
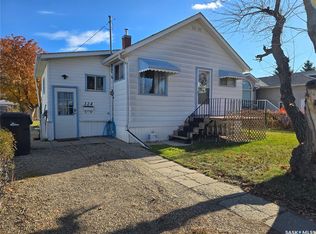
- C$79,9001 bd1 ba680 sqft124 10th St NE, Weyburn, SK S4H1G9For Sale
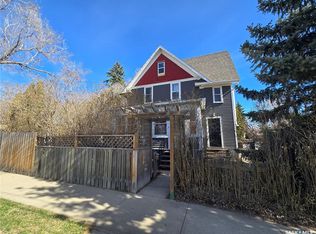
- C$169,0003 bd2 ba836 sqft223 9th St NE, Weyburn, SK S4H1E9For Sale

- C$349,0005 bd4 ba2.1k sqft717 Coteau Ave, Weyburn, SK S4H0G9For Sale
- C$169,9004 bd1 ba1.1k sqft4 9th St NE, Weyburn, SK S4H1E5For Sale

- C$199,9003 bd2 ba832 sqft1118 Park Ave, Weyburn, SK S4H0K5For Sale
- C$377,0005 bd2 ba1.1k sqft98 13th St NE, Weyburn, SK S4H1L1For Sale
- C$249,0003 bd3 ba1.2k sqft802 Park Ave, Weyburn, SK S4H0K2For Sale
- C$199,0004 bd4 ba1.8k sqft617 Bison Ave, Weyburn, SK S4H0J7For Sale
Similar homes
- C$169,0003 bd2 ba836 sqft223 9TH STREET, Weyburn, SK S4H 1E9For SaleMLS ID #SK043400, Chad Bailey, RE/MAX Weyburn Realty 2011. Saskatchewan REALTORS® Association
- C$199,9003 bd2 ba832 sqft1118 PARK AVENUE, Weyburn, SK S4H 0K5For Sale
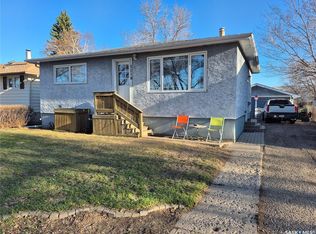 MLS ID #SK034601, Rebecca Hoffart-Gosling, Century 21 Hometown. Saskatchewan REALTORS® Association
 - C$179,0004 bd2 ba960 sqft1117 Hartney AVENUE, Weyburn, SK S4H 0L9For Sale
 MLS ID #SK042773, Chris Moser, Century 21 Hometown. Saskatchewan REALTORS® Association
 - C$199,5004 bd1 ba1.1k sqft333 5th AVENUE SE, Weyburn, SK S4H 1Y4For Sale
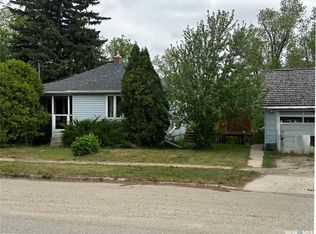 MLS ID #SK037900, Zoe Buchanan, RE/MAX Weyburn Realty 2011. Saskatchewan REALTORS® Association
 - C$249,0003 bd3 ba1.2k sqft802 Park AVENUE, Weyburn, SK S4H 0K2For SaleMLS ID #SK042830, Bree Patterson, RE/MAX Weyburn Realty 2011. Saskatchewan REALTORS® Association
- C$199,9005 bd2 ba972 sqft542 Elizabeth STREET, Weyburn, SK S4H 1S4For SaleMLS ID #SK041824, Brody Ward, RE/MAX Weyburn Realty 2011. Saskatchewan REALTORS® Association
- C$214,5003 bd2 ba1.2k sqft103 4th AVENUE SE, Weyburn, SK S4H 1X7For SaleMLS ID #SK038941, Bree Patterson, RE/MAX Weyburn Realty 2011. Saskatchewan REALTORS® Association
- C$220,0003 bd1 ba1.2k sqft405 2nd AVENUE SE, Weyburn, SK S4H 1W9For SaleMLS ID #SK042130, Chad Bailey, RE/MAX Weyburn Realty 2011. Saskatchewan REALTORS® Association
- C$199,9002 bd2 ba820 sqft107 9TH AVENUE S, Weyburn, SK S4H 1Z6For SaleMLS ID #SK041357, Chad Bailey, RE/MAX Weyburn Realty 2011. Saskatchewan REALTORS® Association
- C$179,0002 bd1 ba738 sqft1305 Park AVENUE, Weyburn, SK S4H 0K7For SaleMLS ID #SK043409, Renee Johner, RE/MAX Weyburn Realty 2011. Saskatchewan REALTORS® Association
- C$189,5002 bd2 ba672 sqft102 9th AVENUE SE, Weyburn, SK S4H 1Z7For SaleMLS ID #SK041775, Bree Patterson, RE/MAX Weyburn Realty 2011. Saskatchewan REALTORS® Association
- C$199,0002 bd2 ba768 sqft320 Government ROAD, Weyburn, SK S4H 2A8For SaleMLS ID #SK041677, Bree Patterson, RE/MAX Weyburn Realty 2011. Saskatchewan REALTORS® Association
- C$169,9004 bd1 ba1.1k sqft4 9th STREET, Weyburn, SK S4H 1E5For SaleMLS ID #SK040279, Chris Moser, Century 21 Hometown. Saskatchewan REALTORS® Association
- C$219,5003 bd3 ba1.2k sqft529 Alexandra STREET, Weyburn, SK S4H 1R7For SaleMLS ID #SK032913, Bree Patterson, RE/MAX Weyburn Realty 2011. Saskatchewan REALTORS® Association
- C$259,9005 bd2 ba1.1k sqft545 5th STREET N, Weyburn, SK S4H 0Z9For SaleMLS ID #SK033503, Erik Anderson, Century 21 Hometown. Saskatchewan REALTORS® Association
- C$325,0004 bd2 ba1k sqft619 BRIMACOMBE DRIVE, Weyburn, SK S4H 2P3For SaleMLS ID #SK041458, Chad Bailey, RE/MAX Weyburn Realty 2011. Saskatchewan REALTORS® Association
- C$239,0003 bd3 ba1.2k sqft602 Barber CRESCENT, Weyburn, SK S4H 0M9For SaleMLS ID #SK035400, Chris Moser, Century 21 Hometown. Saskatchewan REALTORS® Association
- C$299,0004 bd3 ba1.2k sqft715 Brimacombe DRIVE, Weyburn, SK S4H 2P7For SaleMLS ID #SK043292, Chris Moser, Century 21 Hometown. Saskatchewan REALTORS® Association
- C$194,5004 bd3 ba1.2k sqftClark Corner, Weyburn, SK S4H 3L3For SaleMLS ID #SK041753, Bree Patterson, RE/MAX Weyburn Realty 2011. Saskatchewan REALTORS® Association
- C$324,5004 bd2 ba1k sqft261 Bean CRESCENT, Weyburn, SK S4H 3A3For SaleMLS ID #SK041142, Bree Patterson, RE/MAX Weyburn Realty 2011. Saskatchewan REALTORS® Association
