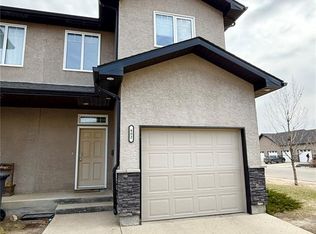
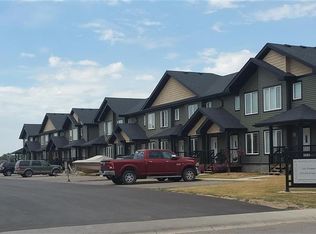
Located in a desirable newer neighborhood, this move-in ready two-storey townhouse offers the perfect combination of space, convenience, and low-maintenance living! The open-concept main floor features a bright living, dining, and kitchen area with hardwood flooring in select areas, plus a convenient 2-piece bathroom. Upstairs you'll find three spacious bedrooms, a full bathroom, and the convenience of upstairs laundry. The fully finished basement adds even more living space with a fourth bedroom, a second full bathroom, and a versatile family room. Parking is conveniently located right outside your front door with additional parking nearby. Just steps down the alley, you'll love the community park, making this an excellent location for families. Whether you're searching for your first home, a hassle-free place to call your own, or a fantastic rental investment, this property is one you won't want to miss!
Active
C$194,500
UNIT 4-1795 Clark AVENUE, Weyburn, SK S4H 3L3
4beds
3baths
1,200sqft
Townhouse
Built in 2010
-- sqft lot
$-- Zestimate®
C$162/sqft
C$300/mo HOA
What's special
Two-storey townhouseOpen-concept main floorThree spacious bedroomsUpstairs laundryFully finished basementAdditional parking nearby
- 14 days |
- 15 |
- 0 |
Zillow last checked:
Listing updated:
Listed by:
Bree Patterson,
RE/MAX Weyburn Realty 2011
Source: Saskatchewan REALTORS® Association,MLS®#: SK041753Originating MLS®#: Saskatchewan REALTORS® Association
Facts & features
Interior
Bedrooms & bathrooms
- Bedrooms: 4
- Bathrooms: 3
Bedroom
- Features: Room Floor: Carpet
- Level: Second
- Area: 71.69 Square Feet
- Dimensions: 9.8x7.5
Bedroom
- Features: Room Floor: Carpet
- Level: Second
- Area: 64.38 Square Feet
- Dimensions: 7.6x8.7
Bedroom
- Features: Room Floor: Carpet
- Level: Second
- Area: 115.8 Square Feet
- Dimensions: 12.1x9.7
Bedroom
- Features: Room Floor: Carpet
- Level: Basement
- Area: 95.13 Square Feet
- Dimensions: 11.1x8.7
Other
- Features: Room Floor: Tile
- Level: Main
- Area: 17.11 Square Feet
- Dimensions: 6.5x2.8
Other
- Features: Room Floor: Tile
- Level: Basement
- Area: 51.79 Square Feet
- Dimensions: 9.5x5.6
Other
- Features: Room Floor: Tile
- Level: Second
- Area: 39.19 Square Feet
- Dimensions: 4.9x8.3
Dining room
- Features: Room Floor: Tile
- Level: Main
- Area: 107.6 Square Feet
- Dimensions: 10.2x10.7
Family room
- Features: Room Floor: Carpet
- Level: Basement
- Area: 159.1 Square Feet
- Dimensions: 12.1x13.2
Kitchen
- Features: Room Floor: Tile
- Level: Main
- Area: 96.13 Square Feet
- Dimensions: 9.1x10.7
Laundry
- Features: Room Floor: Tile
- Level: Second
- Area: 32.81 Square Feet
- Dimensions: 5.3x6.3
Living room
- Features: Room Floor: Hardwood
- Level: Main
- Area: 178.86 Square Feet
- Dimensions: 15.8x11.5
Utility room
- Features: Room Floor: Concrete
- Level: Basement
- Area: 95.81 Square Feet
- Dimensions: 15.9x6.1
Heating
- Forced Air, Natural Gas
Cooling
- Central Air
Appliances
- Included: Water Heater, Gas Water Heater, Dishwasher Built In, Dryer, Refrigerator, Microwave Hood Fan, Stove, Washer
- Laundry: In Unit
Features
- Basement: Full,Finished,Sump Pump,Concrete
- Has fireplace: No
Interior area
- Total structure area: 1,200
- Total interior livable area: 1,200 sqft
Property
Parking
- Total spaces: 2
- Parking features: No Garage, Parking Spaces, Gravel
- Uncovered spaces: 2
Features
- Levels: Two
- Stories: 2
- Exterior features: Lawn Front
Lot
- Features: Corner Lot
Details
- Other equipment: Air Exchanger
Construction
Type & style
- Home type: Townhouse
- Property subtype: Townhouse
- Attached to another structure: Yes
Materials
- Siding, Vinyl Siding
- Roof: Asphalt
Condition
- Year built: 2010
Community & HOA
HOA
- Has HOA: Yes
- Services included: Common Area Maintenance, Maintenance Structure, Trash, Insurance (Common), Maintenance Grounds, Reserve Fund, Sewer, Snow Removal, Water
- HOA fee: C$300 monthly
Location
- Region: Weyburn
Financial & listing details
- Price per square foot: C$162/sqft
- Annual tax amount: C$2,371
- Date on market: 7/8/2026
- Ownership: Condominium
Bree Patterson
Bree Patterson
(306) 861-7478
By pressing Contact Agent, you agree that the real estate professional identified above may call/text you about your search, which may involve use of automated means and pre-recorded/artificial voices. You don't need to consent as a condition of buying any property, goods, or services. Message/data rates may apply. You also agree to our Terms of Use. Zillow does not endorse any real estate professionals. We may share information about your recent and future site activity with your agent to help them understand what you're looking for in a home.
Price history
| Date | Event | Price |
|---|---|---|
| 7/8/2026 | Listed for sale | C$194,500C$162/sqft |
Source: Saskatchewan REALTORS® Association #SK041753 Report a problem | ||
Public tax history
Tax history is unavailable.
Climate risks
Neighborhood: S4H
Nearby schools
GreatSchools rating
No schools nearby
We couldn't find any schools near this home.
- C$239,0003 bd3 ba1.2k sqft602 Barber Cres, Weyburn, SK S4H0M9For Sale
- C$349,0002 bd3 ba1.4k sqft566 Dieppe Dr, Weyburn, SK S4H2Y2For Sale

- C$299,0004 bd3 ba1.2k sqft715 Brimacombe Dr, Weyburn, SK S4H2P7For Sale
- C$325,0004 bd2 ba1k sqft619 Brimacombe Dr, Weyburn, SK S4H2P3For Sale

- C$79,9002 bd1 ba791 sqft1808 Eaglesham Ave #306, Weyburn, SK S4H3A8For Sale
- C$229,0004 bd3 ba1k sqft213 18th St NE, Weyburn, SK S4H3J4For Sale
- C$324,5004 bd2 ba1k sqft261 Bean Cres, Weyburn, SK S4H3A3For Sale
- C$179,0004 bd2 ba960 sqft1117 Hartney Ave, Weyburn, SK S4H0L9For Sale
Similar homes
- C$229,0004 bd3 ba1k sqft213 18th STREET NE, Weyburn, SK S4H 3J4For Sale
 MLS ID #SK042128, Brody Ward, RE/MAX Weyburn Realty 2011. Saskatchewan REALTORS® Association
 - C$239,0003 bd3 ba1.2k sqft602 Barber CRESCENT, Weyburn, SK S4H 0M9For SaleMLS ID #SK035400, Chris Moser, Century 21 Hometown. Saskatchewan REALTORS® Association
- C$187,0003 bd2 ba1k sqftSterling Ridge, Weyburn, SK S4H 1A4For Sale
 MLS ID #SK027687, Laura Nieviadomy, RE/MAX Weyburn Realty 2011. Saskatchewan REALTORS® Association
 - C$249,0004 bd3 ba1.1k sqftIvy Greens, Weyburn, SK S4H 2K9For Sale
 MLS ID #SK021622, Rob Jordens, Century 21 Hometown. Saskatchewan REALTORS® Association
 - C$219,5003 bd3 ba1.2k sqft529 Alexandra STREET, Weyburn, SK S4H 1R7For SaleMLS ID #SK032913, Bree Patterson, RE/MAX Weyburn Realty 2011. Saskatchewan REALTORS® Association
- C$199,9002 bd3 ba1.2k sqft527 Alexandra STREET, Weyburn, SK S4H 1R7For SaleMLS ID #SK031225, Erik Anderson, Century 21 Hometown. Saskatchewan REALTORS® Association
- C$199,5004 bd1 ba1.1k sqft333 5th AVENUE SE, Weyburn, SK S4H 1Y4For SaleMLS ID #SK037900, Zoe Buchanan, RE/MAX Weyburn Realty 2011. Saskatchewan REALTORS® Association
- C$205,0005 bd2 ba972 sqft542 Elizabeth STREET, Weyburn, SK S4H 1S4For SaleMLS ID #SK041824, Brody Ward, RE/MAX Weyburn Realty 2011. Saskatchewan REALTORS® Association
- C$249,0003 bd3 ba1.2k sqft802 Park AVENUE, Weyburn, SK S4H 0K2For SaleMLS ID #SK042830, Bree Patterson, RE/MAX Weyburn Realty 2011. Saskatchewan REALTORS® Association
- C$199,9003 bd2 ba832 sqft1118 PARK AVENUE, Weyburn, SK S4H 0K5For SaleMLS ID #SK034601, Rebecca Hoffart-Gosling, Century 21 Hometown. Saskatchewan REALTORS® Association
- C$169,9004 bd1 ba1.1k sqft4 9th STREET, Weyburn, SK S4H 1E5For SaleMLS ID #SK040279, Chris Moser, Century 21 Hometown. Saskatchewan REALTORS® Association
- C$199,9003 bd2 ba1.4k sqft212 Foster STREET, Weyburn, SK S4H 0R1For SaleMLS ID #SK035650, Brody Ward, RE/MAX Weyburn Realty 2011. Saskatchewan REALTORS® Association
- C$199,0002 bd2 ba768 sqft320 Government ROAD, Weyburn, SK S4H 2A8For SaleMLS ID #SK041677, Bree Patterson, RE/MAX Weyburn Realty 2011. Saskatchewan REALTORS® Association
- C$189,5002 bd2 ba672 sqft102 9th AVENUE SE, Weyburn, SK S4H 1Z7For SaleMLS ID #SK041775, Bree Patterson, RE/MAX Weyburn Realty 2011. Saskatchewan REALTORS® Association
- C$199,9002 bd2 ba820 sqft107 9TH AVENUE S, Weyburn, SK S4H 1Z6For SaleMLS ID #SK041357, Chad Bailey, RE/MAX Weyburn Realty 2011. Saskatchewan REALTORS® Association
- C$214,5003 bd2 ba1.2k sqft103 4th AVENUE SE, Weyburn, SK S4H 1X7For SaleMLS ID #SK038941, Bree Patterson, RE/MAX Weyburn Realty 2011. Saskatchewan REALTORS® Association
- C$180,0003 bd1 ba1.3k sqft215 Mergens STREET, Weyburn, SK S4H 1R4For SaleMLS ID #SK033330, Rob Jordens, Century 21 Hometown. Saskatchewan REALTORS® Association
- C$220,0003 bd1 ba1.2k sqft405 2nd AVENUE SE, Weyburn, SK S4H 1W9For SaleMLS ID #SK042130, Chad Bailey, RE/MAX Weyburn Realty 2011. Saskatchewan REALTORS® Association
- C$189,9004 bd1 ba1.4k sqft1 Saskatchewan AVENUE, Griffin Rm No. 66, SK S0C 1G0For SaleMLS ID #SK031414, Erik Anderson, Century 21 Hometown. Saskatchewan REALTORS® Association
- C$169,5002 bd2 ba907 sqftFifth & 5th, Weyburn, SK S4H 2V2For SaleMLS ID #SK036183, Mike Debruyne, Royal LePage Dream Realty. Saskatchewan REALTORS® Association
