Welcome Home to this "Move in Condition" 2 Bedroom 2 Bathroom Condo located on the Top floor in the desirable Fifth & 5th Building facing south. This condo features an open concept floor plan with a good size kitchen with island, separate pantry, dark cabinetry, and 4 upgraded appliances. The Master Bedroom features a walk through closet and a 4 piece ensuite. New vinyl plank flooring through out the whole unit. This condo also features a private balcony and a Heated underground parking stall. Walking distance to the New Hospital, 2 elementary schools, The Spark Center and Jubilee Park. 6 Appliances included.
Conditional sale
C$169,500
UNIT 404-820 5th STREET NE, Weyburn, SK S4H 2V2
2beds
2baths
907sqft
Condominium
Built in 2012
-- sqft lot
$-- Zestimate®
C$187/sqft
C$603/mo HOA
What's special
Open concept floor planSeparate pantryDark cabinetryPrivate balcony
- 73 days |
- 14 |
- 0 |
Zillow last checked:
Listing updated:
Listed by:
Mike Debruyne,
Royal LePage Dream Realty
Source: Saskatchewan REALTORS® Association,MLS®#: SK036183Originating MLS®#: Saskatchewan REALTORS® Association
Facts & features
Interior
Bedrooms & bathrooms
- Bedrooms: 2
- Bathrooms: 2
Primary bedroom
- Features: Room Floor: Vinyl Plank
- Level: Main
- Area: 132.17 Square Feet
- Dimensions: 13x10'2
Bedroom
- Features: Room Floor: Vinyl Plank
- Level: Main
- Area: 107.63 Square Feet
- Dimensions: 10'3x10'6
Other
- Features: Room Floor: Vinyl Plank
- Level: Main
- Area: 40 Square Feet
- Dimensions: 8x5
Other
- Features: Room Floor: Vinyl Plank
- Level: Main
- Area: 40 Square Feet
- Dimensions: 8x5
Dining room
- Features: Room Floor: Vinyl Plank
- Level: Main
- Area: 151.67 Square Feet
- Dimensions: 11'8x13
Kitchen
- Features: Room Floor: Vinyl Plank
- Level: Main
- Area: 105 Square Feet
- Dimensions: 11'8x9
Laundry
- Features: Room Floor: Vinyl Plank
- Level: Main
- Area: 27.08 Square Feet
- Dimensions: 5x5'5
Living room
- Features: Room Floor: Vinyl Plank
- Level: Main
- Area: 241.58 Square Feet
- Dimensions: 18'7x13
Heating
- Hot Water, Natural Gas
Cooling
- Wall Unit(s)
Appliances
- Included: Dishwasher Built In, Dryer, Freezer, Refrigerator, Microwave Hood Fan, Stove, Washer
- Laundry: In Unit
Features
- Elevator
- Windows: Window Treatments
- Basement: Concrete
- Has fireplace: No
Interior area
- Total structure area: 907
- Total interior livable area: 907 sqft
Property
Parking
- Total spaces: 1
- Parking features: Guest, Underground, Heated Garage, Asphalt
- Has garage: Yes
- Covered spaces: 1
Accessibility
- Accessibility features: Wheelchair Access, Accessible by Wheel Chair
Features
- Exterior features: Balcony
Lot
- Features: Underground Sprinkler
Details
- Other equipment: Intercom
Construction
Type & style
- Home type: Condo
- Property subtype: Condominium
- Attached to another structure: Yes
Materials
- Siding, Vinyl Siding
- Roof: Asphalt
Condition
- Year built: 2012
Community & HOA
Community
- Features: Amenities Room, Elevator
HOA
- Has HOA: Yes
- Services included: Common Area Maintenance, Maintenance Structure, Trash, Heat, Insurance (Common), Maintenance Grounds, Reserve Fund, Sewer, Snow Removal, Water
- HOA fee: C$603 monthly
Location
- Region: Weyburn
Financial & listing details
- Price per square foot: C$187/sqft
- Annual tax amount: C$1,975
- Date on market: 5/16/2026
- Ownership: Condominium
Mike Debruyne
Mike Debruyne
(306) 421-3348
By pressing Contact Agent, you agree that the real estate professional identified above may call/text you about your search, which may involve use of automated means and pre-recorded/artificial voices. You don't need to consent as a condition of buying any property, goods, or services. Message/data rates may apply. You also agree to our Terms of Use. Zillow does not endorse any real estate professionals. We may share information about your recent and future site activity with your agent to help them understand what you're looking for in a home.
Price history
| Date | Event | Price |
|---|---|---|
| 6/10/2026 | Price change | C$169,500-3.1%C$187/sqft |
Source: Saskatchewan REALTORS® Association #SK036183 Report a problem | ||
| 5/16/2026 | Listed for sale | C$175,000C$193/sqft |
Source: Saskatchewan REALTORS® Association #SK036183 Report a problem | ||
Public tax history
Tax history is unavailable.
Climate risks
Neighborhood: S4H
Nearby schools
GreatSchools rating
No schools nearby
We couldn't find any schools near this home.
- C$125,0001 bd1 ba657 sqft820 5th St NE #203, Weyburn, SK S4H0Y9For Sale

- C$149,9002 bd2 ba814 sqft820 5th St NE #205, Weyburn, SK S4H0Y9For Sale
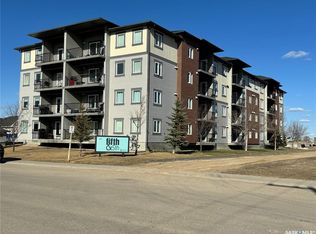
- C$187,0003 bd2 ba1k sqft880 5th St NE #18, Weyburn, SK S4H0Y9For Sale
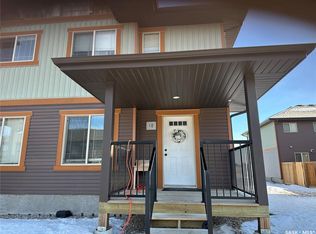
- C$74,5002 bd1 ba835 sqft502 5th Ave NE #101, Weyburn, SK S4H2W1For Sale

- C$259,9005 bd2 ba1.1k sqft545 5th St N, Weyburn, SK S4H0Z9For Sale
- C$300,0006.17 AcresLOT 5th Ave SE #F, Weyburn, SK S4H2V6Lot/Land
- C$150,0000.41 Acres626 E King St, Weyburn, SK S4H0P7Lot/Land
- C$150,0000.52 AcresLOT King St #D, Weyburn, SK S4H0P8Lot/Land
Similar homes
- C$149,9002 bd2 ba814 sqftUNIT 205-820 5th STREET NE, Weyburn, SK S4H 2V2For SaleMLS ID #SK031529, Lisa Dennis, RE/MAX Weyburn Realty 2011. Saskatchewan REALTORS® Association
- C$169,0003 bd2 ba836 sqft223 9TH STREET, Weyburn, SK S4H 1E9For Sale
 MLS ID #SK043400, Chad Bailey, RE/MAX Weyburn Realty 2011. Saskatchewan REALTORS® Association
 - C$187,0003 bd2 ba1k sqftSterling Ridge, Weyburn, SK S4H 1A4For SaleMLS ID #SK027687, Laura Nieviadomy, RE/MAX Weyburn Realty 2011. Saskatchewan REALTORS® Association
- C$179,0002 bd1 ba738 sqft1305 Park AVENUE, Weyburn, SK S4H 0K7For Sale
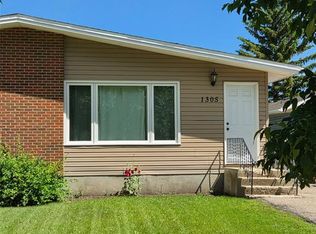 MLS ID #SK043409, Renee Johner, RE/MAX Weyburn Realty 2011. Saskatchewan REALTORS® Association
 - C$125,0001 bd1 ba657 sqftFifth & 5th, Weyburn, SK S4H 2V2For SaleMLS ID #SK029608, Brody Ward, RE/MAX Weyburn Realty 2011. Saskatchewan REALTORS® Association
- C$169,9004 bd1 ba1.1k sqft4 9th STREET, Weyburn, SK S4H 1E5For SaleMLS ID #SK040279, Chris Moser, Century 21 Hometown. Saskatchewan REALTORS® Association
- C$199,0002 bd2 ba768 sqft320 Government ROAD, Weyburn, SK S4H 2A8For SaleMLS ID #SK041677, Bree Patterson, RE/MAX Weyburn Realty 2011. Saskatchewan REALTORS® Association
- C$189,5002 bd2 ba672 sqft102 9th AVENUE SE, Weyburn, SK S4H 1Z7For SaleMLS ID #SK041775, Bree Patterson, RE/MAX Weyburn Realty 2011. Saskatchewan REALTORS® Association
- C$194,5004 bd3 ba1.2k sqftClark Corner, Weyburn, SK S4H 3L3For SaleMLS ID #SK041753, Bree Patterson, RE/MAX Weyburn Realty 2011. Saskatchewan REALTORS® Association
- C$199,9003 bd2 ba832 sqft1118 PARK AVENUE, Weyburn, SK S4H 0K5For SaleMLS ID #SK034601, Rebecca Hoffart-Gosling, Century 21 Hometown. Saskatchewan REALTORS® Association
- C$199,9005 bd2 ba972 sqft542 Elizabeth STREET, Weyburn, SK S4H 1S4For SaleMLS ID #SK041824, Brody Ward, RE/MAX Weyburn Realty 2011. Saskatchewan REALTORS® Association
- C$199,9002 bd3 ba1.2k sqft527 Alexandra STREET, Weyburn, SK S4H 1R7For SaleMLS ID #SK031225, Erik Anderson, Century 21 Hometown. Saskatchewan REALTORS® Association
- C$199,9002 bd2 ba820 sqft107 9TH AVENUE S, Weyburn, SK S4H 1Z6For SaleMLS ID #SK041357, Chad Bailey, RE/MAX Weyburn Realty 2011. Saskatchewan REALTORS® Association
- C$199,5004 bd1 ba1.1k sqft333 5th AVENUE SE, Weyburn, SK S4H 1Y4For SaleMLS ID #SK037900, Zoe Buchanan, RE/MAX Weyburn Realty 2011. Saskatchewan REALTORS® Association
- C$249,0003 bd3 ba1.2k sqft802 Park AVENUE, Weyburn, SK S4H 0K2For SaleMLS ID #SK042830, Bree Patterson, RE/MAX Weyburn Realty 2011. Saskatchewan REALTORS® Association
- C$219,5003 bd3 ba1.2k sqft529 Alexandra STREET, Weyburn, SK S4H 1R7For SaleMLS ID #SK032913, Bree Patterson, RE/MAX Weyburn Realty 2011. Saskatchewan REALTORS® Association
- C$214,5003 bd2 ba1.2k sqft103 4th AVENUE SE, Weyburn, SK S4H 1X7For SaleMLS ID #SK038941, Bree Patterson, RE/MAX Weyburn Realty 2011. Saskatchewan REALTORS® Association
- C$220,0003 bd1 ba1.2k sqft405 2nd AVENUE SE, Weyburn, SK S4H 1W9For SaleMLS ID #SK042130, Chad Bailey, RE/MAX Weyburn Realty 2011. Saskatchewan REALTORS® Association
- C$239,0003 bd3 ba1.2k sqft602 Barber CRESCENT, Weyburn, SK S4H 0M9For SaleMLS ID #SK035400, Chris Moser, Century 21 Hometown. Saskatchewan REALTORS® Association
- C$94,0003 bd1 ba960 sqftUNIT 53-106 1st AVENUE SW, Weyburn, SK S4H 2J1For SaleMLS ID #SK039897, Chad Bailey, RE/MAX Weyburn Realty 2011. Saskatchewan REALTORS® Association
