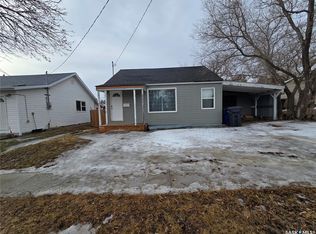
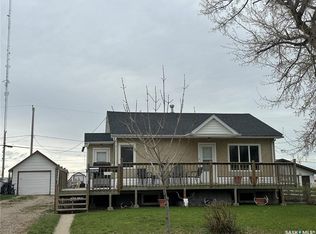
Move right in and enjoy this beautifully updated home that has been extensively renovated throughout including new insulation/vapor barrier, plywood and drywall. Featuring an abundance of windows on the main floor that enhance the sense of space, this home offers a bright and welcoming atmosphere with stylish finishes and thoughtful improvements throughout. The open-concept main floor seamlessly connects the living, dining, and kitchen areas, creating an inviting space for both everyday living and entertaining. A practical front mudroom provides plenty of room for coats, shoes, and seasonal storage. The second floor features two comfortable bedrooms and a full bathroom, while the third-floor loft offers excellent flexibility as a third bedroom, home office, playroom, or additional living space. The fully finished basement expands your living options with a family room and combined laundry/bathroom with shower. Step outside to the back deck overlooking the yard, with plenty of potential to add fencing and create your own private outdoor retreat. Situated on a corner lot with convenient access to downtown amenities, this move-in-ready home combines updated style, functional living space, and an excellent location.
Active
C$289,900
301 3rd STREET S, Weyburn, SK S4H 2C5
2beds
2baths
1,153sqft
Single Family Residence
Built in ----
-- sqft lot
$-- Zestimate®
C$251/sqft
C$-- HOA
What's special
Bright and welcoming atmosphereStylish finishesThoughtful improvements throughoutOpen-concept main floorCorner lot
- 29 days |
- 25 |
- 0 |
Zillow last checked:
Listing updated:
Listed by:
Bree Patterson,
RE/MAX Weyburn Realty 2011
Source: Saskatchewan REALTORS® Association,MLS®#: SK038816Originating MLS®#: Saskatchewan REALTORS® Association
Facts & features
Interior
Bedrooms & bathrooms
- Bedrooms: 2
- Bathrooms: 2
Bedroom
- Features: Room Floor: Vinyl Plank
- Level: Second
- Area: 173.61 Square Feet
- Dimensions: 16.8x10.5
Bedroom
- Features: Room Floor: Vinyl Plank
- Level: Second
- Area: 120.14 Square Feet
- Dimensions: 14.5x8.4
Other
- Features: Room Floor: Vinyl Plank
- Level: Second
- Area: 59.42 Square Feet
- Dimensions: 7.9x7.8
Family room
- Features: Room Floor: Vinyl Plank
- Level: Basement
- Area: 368.5 Square Feet
- Dimensions: 22x16.9
Kitchen
- Features: Room Floor: Vinyl Plank
- Level: Main
- Area: 144.49 Square Feet
- Dimensions: 8.5x17.2
Other
- Features: Room Floor: Vinyl Plank
- Level: Basement
- Area: 103.98 Square Feet
- Dimensions: 13.5x7.9
Living room
- Features: Room Floor: Vinyl Plank
- Level: Main
- Area: 266.98 Square Feet
- Dimensions: 19.5x13.9
Loft
- Features: Room Floor: Vinyl Plank
- Level: Third
- Area: 329.4 Square Feet
- Dimensions: 24.3x13.7
Porch
- Features: Room Floor: Vinyl Plank
- Level: Main
- Area: 79.17 Square Feet
- Dimensions: 12.8x6.3
Utility room
- Features: Room Floor: Concrete
- Level: Basement
- Area: 108.89 Square Feet
- Dimensions: 13.4x8.2
Heating
- Forced Air, Natural Gas
Cooling
- Central Air
Appliances
- Included: Water Heater, Gas Water Heater, Dishwasher Built In, Dryer, Refrigerator, Exhaust Fan, Stove, Washer
Features
- Basement: Partial,Finished,Sump Pump,Preserved Wood
- Has fireplace: No
Interior area
- Total structure area: 1,153
- Total interior livable area: 1,153 sqft
Property
Parking
- Total spaces: 2
- Parking features: No Garage, Parking Spaces, Asphalt
Features
- Levels: 2 ½ Storey
- Stories: 2
- Patio & porch: Deck
- Exterior features: Lawn Back, Lawn Front
- Frontage length: 50.00
Lot
- Dimensions: 120
- Features: Corner Lot, Rectangular Lot
Construction
Type & style
- Home type: SingleFamily
- Property subtype: Single Family Residence
Materials
- Stucco
- Roof: Metal
Condition
- Age Unknown
Community & HOA
Location
- Region: Weyburn
Financial & listing details
- Price per square foot: C$251/sqft
- Annual tax amount: C$2,203
- Date on market: 6/9/2026
- Ownership: Freehold
Bree Patterson
Bree Patterson
(306) 861-7478
By pressing Contact Agent, you agree that the real estate professional identified above may call/text you about your search, which may involve use of automated means and pre-recorded/artificial voices. You don't need to consent as a condition of buying any property, goods, or services. Message/data rates may apply. You also agree to our Terms of Use. Zillow does not endorse any real estate professionals. We may share information about your recent and future site activity with your agent to help them understand what you're looking for in a home.
Price history
| Date | Event | Price |
|---|---|---|
| 6/9/2026 | Listed for sale | C$289,900C$251/sqft |
Source: Saskatchewan REALTORS® Association #SK038816 Report a problem | ||
Public tax history
Tax history is unavailable.
Climate risks
Neighborhood: S4H
Nearby schools
GreatSchools rating
No schools nearby
We couldn't find any schools near this home.




- Saskatchewan
- Division No. 2
- Weyburn
- S4H 2C5
- 301 3rd STREET S
Nearby cities
Nearby zip codes
Other Weyburn Topics
