Welcome to 16 Woodhams Avenue in Fillmore—a home that perfectly balances classic character with modern comfort. Offering 1,144 sq. ft. of living space, this well-maintained home features 3 bedrooms, 2 bathrooms, a versatile bonus loft, a double detached garage, and a spacious, fully fenced yard, making it an excellent choice for families, first-time buyers, or anyone looking to enjoy small-town living. The bright kitchen offers modern cabinetry, stainless steel appliances, a generous pantry, and large windows that fill the space with natural light. The adjoining living room provides a warm and inviting place to gather, while the updated main bathroom serves the three main-floor bedrooms. Upstairs, the charming loft offers endless possibilities as a home office, craft room, reading nook, guest space, or playroom. The finished basement adds even more living space with a cozy family room, second full bathroom, laundry area, and an oversized storage or cold room. Numerous updates provide peace of mind, including updated laminate and luxury vinyl plank flooring, fresh paint, upgraded plumbing, light fixtures, PVC windows on the main and upper levels, shingles, a high-efficiency furnace, hot water heater, electrical panel, garage door, washer and dryer (2022), stove (2023), and microwave hood fan (2026). Most furniture is negotiable. Outside, enjoy the large, fully fenced yard, perfect for children and pets, along with an insulated double detached garage that's ready for heat. A dedicated garden area on the southwest side of the garage also offers the flexibility for RV parking. Move-in ready and packed with value, 16 Woodhams Avenue is ready to welcome you home. Book your private showing today!
Active
C$169,900
16 Woodhams AVENUE, Fillmore, SK S0G 1N0
3beds
2baths
1,144sqft
Single Family Residence
Built in 1955
0.28 Acres Lot
$-- Zestimate®
C$149/sqft
C$-- HOA
What's special
Versatile bonus loftDouble detached garageSpacious fully fenced yardBright kitchenModern cabinetryStainless steel appliancesGenerous pantry
- 22 days |
- 48 |
- 1 |
Zillow last checked:
Listing updated:
Listed by:
Kristen Reed,
eXp Realty
Source: Saskatchewan REALTORS® Association,MLS®#: SK041311Originating MLS®#: Saskatchewan REALTORS® Association
Facts & features
Interior
Bedrooms & bathrooms
- Bedrooms: 3
- Bathrooms: 2
Bedroom
- Features: Room Floor: Laminate
- Level: Main
- Area: 171.58 Square Feet
- Dimensions: 10.22x9.66
Bedroom
- Features: Room Floor: Laminate
- Level: Main
- Area: 207.19 Square Feet
- Dimensions: 11.3x13.65
Bedroom
- Features: Room Floor: Laminate
- Level: Main
- Area: 157.89 Square Feet
- Dimensions: 9.08x11.64
Other
- Features: Room Floor: Linoleum
- Level: Main
- Area: 96.98 Square Feet
- Dimensions: 5.73x4.57
Other
- Features: Room Floor: Vinyl Plank
- Level: Basement
- Area: 78.07 Square Feet
- Dimensions: 6.82x5.13
Bonus room
- Features: Room Floor: Vinyl Plank
- Level: Second
- Area: 722.5 Square Feet
- Dimensions: 32.24x14.87
Other
- Features: Room Floor: Vinyl Plank
- Level: Main
- Area: 191.89 Square Feet
- Dimensions: 13.1x14.8
Living room
- Features: Room Floor: Laminate
- Level: Main
- Area: 291.56 Square Feet
- Dimensions: 13.08x21.4
Other
- Features: Room Floor: Vinyl Plank
- Level: Main
- Area: 127.42 Square Feet
- Dimensions: 9.24x7.55
Recreation room
- Features: Room Floor: Vinyl Plank
- Level: Basement
- Area: 330.58 Square Feet
- Dimensions: 8.85x19.35
Recreation room
- Features: Room Floor: Vinyl Plank
- Level: Basement
- Area: 63.33 Square Feet
- Dimensions: 9.06x6.8
Storage
- Features: Room Floor: Concrete
- Level: Basement
- Area: 96.33 Square Feet
- Dimensions: 8.47x7.13
Storage
- Features: Room Floor: Concrete
- Level: Basement
- Area: 173.33 Square Feet
- Dimensions: 9.84x10.10
Heating
- Forced Air, Natural Gas
Cooling
- Central Air
Appliances
- Included: Water Heater, Gas Water Heater, Dishwasher Built In, Dryer, Refrigerator, Microwave Hood Fan, Stove, Washer
Features
- Windows: Window Treatments
- Basement: Partial,Partially Finished,Concrete
- Has fireplace: No
Interior area
- Total structure area: 1,144
- Total interior livable area: 1,144 sqft
Property
Parking
- Total spaces: 6
- Parking features: 2 Car Detached, RV Access/Parking, Gravel
- Garage spaces: 2
- Has uncovered spaces: Yes
- Details: Parking Size: 32.0x23.0
Features
- Levels: One and One Half
- Stories: 1
- Patio & porch: Deck
- Exterior features: Garden, Lawn Back, Lawn Front
- Fencing: Fenced
- Frontage length: 100.00
Lot
- Size: 0.28 Acres
- Dimensions: 120
- Features: Trees/Shrubs
Construction
Type & style
- Home type: SingleFamily
- Property subtype: Single Family Residence
Materials
- Siding
- Roof: Asphalt
Condition
- Year built: 1955
Community & HOA
Location
- Region: Fillmore
Financial & listing details
- Price per square foot: C$149/sqft
- Annual tax amount: C$1,995
- Date on market: 7/2/2026
- Exclusions: Water Softener
- Ownership: Freehold
Kristen Reed
Kristen Reed
(306) 502-4220
By pressing Contact Agent, you agree that the real estate professional identified above may call/text you about your search, which may involve use of automated means and pre-recorded/artificial voices. You don't need to consent as a condition of buying any property, goods, or services. Message/data rates may apply. You also agree to our Terms of Use. Zillow does not endorse any real estate professionals. We may share information about your recent and future site activity with your agent to help them understand what you're looking for in a home.
Price history
| Date | Event | Price |
|---|---|---|
| 7/2/2026 | Listed for sale | C$169,900C$149/sqft |
Source: Saskatchewan REALTORS® Association #SK041311 Report a problem | ||
Public tax history
Tax history is unavailable.
Climate risks
Neighborhood: S0G
Nearby schools
GreatSchools rating
No schools nearby
We couldn't find any schools near this home.
- C$630,0005 bd4 ba1.8k sqft1 Lloyd Ave, Fillmore, SK S0G1N0For Sale
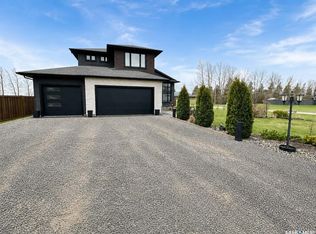
- C$124,9003 bd2 ba1k sqft74 Main St, Fillmore, SK S0G1N0For Sale

- C$134,9002 bd2 ba1.1k sqft33 McCulloch St, Fillmore, SK S0G1N0For Sale

- C$100,0000.413 Acres22 McCulloch St #18, Fillmore, SK S0G1N0Lot/Land

- C$179,9002 bd3 ba1.1k sqft8 McCulloch St, Fillmore, SK S0G1N0For Sale
- C$---- bd-- ba-- sqft6 Main St, Kronau, SK S0G1N0Off Market
- C$279,9004 bd4 ba1.6k sqft34 Stanley St, Creelman, SK S0G0X0For Sale
- C$60,0005 bd1 ba1.6k sqft194 Heward St, Creelman, SK S0G0X0For Sale
Similar homes
- C$179,9002 bd3 ba1.1k sqft8 McCulloch STREET, Fillmore, SK S0A 1N0For Sale
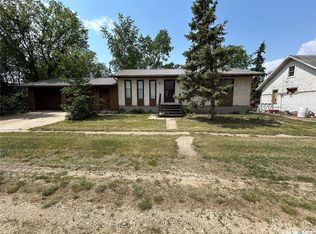 MLS ID #SK038712, Francesca Copeman, Century 21 Able Realty. Saskatchewan REALTORS® Association
 - C$124,9003 bd2 ba1k sqft74 Main STREET, Fillmore, SK S0G 1N0For SaleMLS ID #SK040186, Samantha Glover, Coldwell Banker Local Realty. Saskatchewan REALTORS® Association
- C$134,9002 bd2 ba1.1k sqft33 McCulloch STREET, Fillmore, SK S0G 1N0For SaleMLS ID #SK035944, Renee Johner, RE/MAX Weyburn Realty 2011. Saskatchewan REALTORS® Association
- C$189,9004 bd1 ba1.4k sqft1 Saskatchewan AVENUE, Griffin Rm No. 66, SK S0C 1G0For Sale
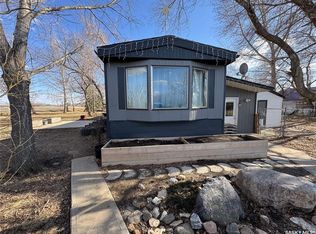 MLS ID #SK031414, Erik Anderson, Century 21 Hometown. Saskatchewan REALTORS® Association
 - C$105,0002 bd1 ba1k sqft9 Day STREET, Wellington Rm No. 97, SK S0G 4X0For SaleMLS ID #SK039059, Samantha Glover, Coldwell Banker Local Realty. Saskatchewan REALTORS® Association
