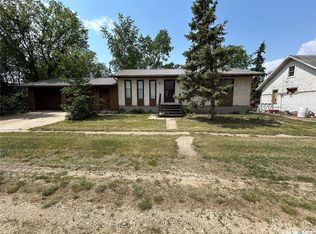
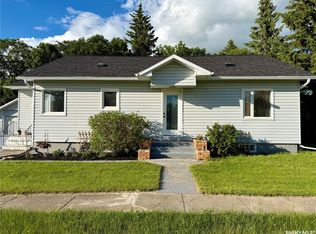
Have a look at this fantastic property, centrally located in Fillmore. This is suitable for a small family or anyone starting out on their own or if you are looking to increase your rental portfolio this is it with 2 bedrooms and 2 bathrooms, main floor laundry and a custom kitchen you will be impressed with all this has to offer. The kitchen is super functional with an abundance of storage space. The main bathroom is a 5 piece with tiled shower and floors and dual vanity. Your 2nd bathroom is a spacious 2 piece. 2 bedrooms will surely fit your needs and so much storage space! So much will be checked off your list with this one, metal roof, HE furnace and a great fenced yard with so much room! Fillmore is in the heart of SE Sask oilfield and farming community with a K-12 school, RCMP Detachment, Health Centre and more. Don't delay on this one call today to book a viewing!
Active
C$134,900
33 McCulloch STREET, Fillmore, SK S0G 1N0
2beds
2baths
1,152sqft
Single Family Residence
Built in 1975
5,998 Square Feet Lot
$-- Zestimate®
C$117/sqft
C$-- HOA
What's special
Main floor laundryCustom kitchenAbundance of storage spaceDual vanityMetal roofHe furnace
- 51 days |
- 1 |
- 0 |
Zillow last checked:
Listing updated:
Listed by:
Renee Johner,
RE/MAX Weyburn Realty 2011
Source: Saskatchewan REALTORS® Association,MLS®#: SK035944Originating MLS®#: Saskatchewan REALTORS® Association
Facts & features
Interior
Bedrooms & bathrooms
- Bedrooms: 2
- Bathrooms: 2
Bedroom
- Features: Room Floor: Laminate
- Level: Main
- Area: 114.48 Square Feet
- Dimensions: 13.1'x8.9'
Bedroom
- Features: Room Floor: Laminate
- Level: Main
- Area: 114.48 Square Feet
- Dimensions: 13.1'x8.9'
Other
- Features: Room Floor: Tile
- Level: Main
- Area: 24.54 Square Feet
- Dimensions: 5.2'x4.9'
Other
- Features: Room Floor: Tile
- Level: Main
- Area: 49.88 Square Feet
- Dimensions: 10.6'x4.9'
Other
- Features: Room Floor: Laminate
- Level: Main
- Area: 138.09 Square Feet
- Dimensions: 17.1'x8.1'
Living room
- Features: Room Floor: Laminate
- Level: Main
- Area: 203.67 Square Feet
- Dimensions: 17.04'x11.9'
Other
- Features: Room Floor: Laminate
- Level: Main
- Area: 165.71 Square Feet
- Dimensions: 20.6'x8.1'
Storage
- Features: Room Floor: Laminate
- Level: Main
- Area: 56.25 Square Feet
- Dimensions: 8.4'x6.9'
Storage
- Features: Room Floor: Laminate
- Level: Main
- Area: 39.19 Square Feet
- Dimensions: 8.3'x4.9'
Heating
- Forced Air, Natural Gas
Cooling
- Central Air
Appliances
- Included: Water Heater, Electric Water Heater, Dishwasher Built In, Dryer, Refrigerator, Microwave Hood Fan, Stove, Washer
Features
- T.V. Mounts
- Windows: Window Treatments
- Basement: Crawl Space,Concrete
- Has fireplace: No
Interior area
- Total structure area: 1,152
- Total interior livable area: 1,152 sqft
Property
Parking
- Total spaces: 4
- Parking features: No Garage, Parking Spaces, Gravel
- Has uncovered spaces: Yes
Features
- Patio & porch: Patio
- Exterior features: Lawn Back, Lawn Front
- Fencing: Fenced
- Frontage length: 50.00
Lot
- Size: 5,998 Square Feet
- Dimensions: 120
- Features: Rectangular Lot
Construction
Type & style
- Home type: SingleFamily
- Architectural style: Bungalow
- Property subtype: Single Family Residence
Materials
- Siding
- Roof: Metal
Condition
- Year built: 1975
Community & HOA
Location
- Region: Fillmore
Financial & listing details
- Price per square foot: C$117/sqft
- Annual tax amount: C$1,406
- Date on market: 5/15/2026
- Exclusions: Water Softener
- Ownership: Freehold
Renee Johner
Renee Johner
(306) 861-3528
By pressing Contact Agent, you agree that the real estate professional identified above may call/text you about your search, which may involve use of automated means and pre-recorded/artificial voices. You don't need to consent as a condition of buying any property, goods, or services. Message/data rates may apply. You also agree to our Terms of Use. Zillow does not endorse any real estate professionals. We may share information about your recent and future site activity with your agent to help them understand what you're looking for in a home.
Price history
| Date | Event | Price |
|---|---|---|
| 5/15/2026 | Listed for sale | C$134,900C$117/sqft |
Source: Saskatchewan REALTORS® Association #SK035944 Report a problem | ||
Public tax history
Tax history is unavailable.
Climate risks
Neighborhood: S0G
Nearby schools
GreatSchools rating
No schools nearby
We couldn't find any schools near this home.


- Saskatchewan
- Division No. 2
- Fillmore
- S0G 1N0
- 33 McCulloch STREET
Nearby cities
Other Fillmore Topics
