Welcome to small-town living at its finest! Nestled in the welcoming community of Creelman, this spacious 1,612 sq. ft. bungalow offers the perfect blend of comfort, functionality, and room to grow. If you've been dreaming of trading the hustle and bustle for friendly neighbours, quiet streets, and a slower pace of life, this home is one you won't want to miss. Step inside to discover a bright, sun-filled living room featuring a cozy wood-burning fireplace and a beautiful stained-glass accent at the front entrance. The heated double attached garage offers direct entry to both the main floor and basement. Just inside you'll find the convenient main floor laundry (washer & dryer included) and a 2-piece bathroom. The main floor also features a spacious primary bedroom with its own ensuite, plus two additional bedrooms and a full bathroom. At the heart of the home is the well-appointed kitchen with abundant cabinetry and counter space, a huge pantry, centre island with cooktop, all appliances included, and a sink overlooking the picturesque backyard. The adjoining formal dining area opens onto the back deck through patio doors, making entertaining a breeze. The full basement offers incredible potential with a large rec room, games room complete with pool table, an additional bedroom, 3-piece bathroom, cold storage, and another storage room. Situated on an impressive 100' x 120' lot, you'll enjoy expansive front and back yards, a storage shed, and plenty of parking with the front driveway, heated garage, and additional rear parking with a 220-volt plug. Recent updates include a new central air conditioner (June 2026) and a high-efficiency furnace for added peace of mind. If you're looking for more space, more parking, and the charm of a close-knit Saskatchewan community, this property is ready to welcome you home.
Active
C$279,900
34 Stanley STREET, Creelman, SK S0G 0X0
4beds
4baths
1,612sqft
Single Family Residence
Built in 1986
0.28 Acres Lot
$-- Zestimate®
C$174/sqft
C$-- HOA
What's special
Cozy wood-burning fireplaceTwo additional bedroomsHuge pantryCentre island with cooktopAll appliances includedStorage shedHigh-efficiency furnace
- 56 days
- 5
- 0
Zillow last checked:
Listing updated:
Listed by:
Jenni Bast,
Coldwell Banker Local Realty,
Brian Bast,
Coldwell Banker Local Realty
Source: Saskatchewan REALTORS® Association,MLS®#: SK041378Originating MLS®#: Saskatchewan REALTORS® Association
Facts & features
Interior
Bedrooms & bathrooms
- Bedrooms: 4
- Bathrooms: 4
Primary bedroom
- Features: Room Floor: Carpet
- Level: Main
- Area: 161.96 Square Feet
- Dimensions: 14.01x11.06
Bedroom
- Features: Room Floor: Carpet
- Level: Main
- Area: 76.73 Square Feet
- Dimensions: 10.07x7.03
Bedroom
- Features: Room Floor: Carpet
- Level: Main
- Area: 132.21 Square Feet
- Dimensions: 13.11x9.06
Bedroom
- Features: Room Floor: Laminate
- Level: Basement
- Area: 178.85 Square Feet
- Dimensions: 13.07x13.02
Other
- Features: Room Floor: Linoleum
- Level: Main
- Area: 42.97 Square Feet
- Dimensions: 9.11x4.04
Other
- Features: Room Floor: Vinyl tile
- Level: Basement
- Area: 45.45 Square Feet
- Dimensions: 7.01x6.05
Other
- Features: Room Floor: Linoleum
- Level: Main
- Area: 52.54 Square Feet
- Dimensions: 8.01x6.06
Dining room
- Features: Room Floor: Laminate
- Level: Main
- Area: 168.16 Square Feet
- Dimensions: 12.01x13.11
Other
- Features: Room Floor: Concrete
- Level: Basement
- Area: 398.64 Square Feet
- Dimensions: 21.02x18.10
Kitchen
- Features: Room Floor: Laminate
- Level: Main
- Area: 212.67 Square Feet
- Dimensions: 14.07x14.07
Other
- Features: Room Floor: Linoleum
- Level: Main
- Area: 49.78 Square Feet
- Dimensions: 5.07x8.11
Living room
- Features: Room Floor: Carpet
- Level: Main
- Area: 365.38 Square Feet
- Dimensions: 18.06x19.09
Recreation room
- Features: Room Floor: Concrete
- Level: Basement
- Area: 247.14 Square Feet
- Dimensions: 18.01x13.08
Storage
- Features: Room Floor: Concrete
- Level: Basement
- Area: 96.75 Square Feet
- Dimensions: 13.06x7.02
Heating
- Forced Air, Natural Gas
Cooling
- Central Air
Appliances
- Included: Water Heater, Gas Water Heater, Dishwasher Built In, Dryer, Refrigerator, Microwave, Oven Built In, Stove, Washer
Features
- Windows: Window Treatments
- Basement: Partial,Partially Finished,Preserved Wood,Separate Entry
- Number of fireplaces: 1
- Fireplace features: Wood Burning
Interior area
- Total structure area: 1,612
- Total interior livable area: 1,612 sqft
Property
Parking
- Total spaces: 4
- Parking features: 2 Car Detached, Parking Spaces, Heated Garage, Concrete Driveway, Double Driveway
- Garage spaces: 2
- Has uncovered spaces: Yes
- Details: Parking Size: 34.0x29.0
Features
- Patio & porch: Deck, Patio
- Exterior features: Lawn Back, Lawn Front
- Frontage length: 100.00
Lot
- Size: 0.28 Acres
- Dimensions: 120
- Features: Rectangular Lot
Details
- Additional structures: Shed(s)
Construction
Type & style
- Home type: SingleFamily
- Architectural style: Bungalow
- Property subtype: Single Family Residence
Materials
- Vinyl Siding
- Roof: Asphalt
Condition
- Year built: 1986
Community & HOA
Location
- Region: Creelman
Financial & listing details
- Price per square foot: C$174/sqft
- Annual tax amount: C$1,989
- Date on market: 7/3/2026
- Exclusions: Water Softener
- Ownership: Freehold
Price history
| Date | Event | Price |
|---|---|---|
| 7/3/2026 | Listed for sale | C$279,900C$174/sqft |
Source: Saskatchewan REALTORS® Association #SK041378 Report a problem | ||
Public tax history
Tax history is unavailable.
Climate risks
Neighborhood: S0G
Nearby schools
GreatSchools rating
No schools nearby
We couldn't find any schools near this home.
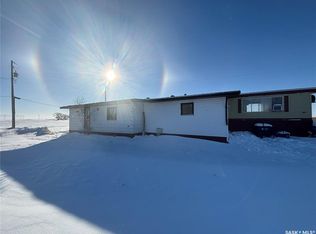
Similar homes
- C$284,9005 bd3 ba1.8k sqft327 Russell STREET, Stoughton, SK S0G 4T0For Sale
 MLS ID #SK043134, Darrell Noyes, Century 21 Dome Realty Inc.. Saskatchewan REALTORS® Association
 - C$319,0004 bd2 ba1.2k sqft808 Assiniboia AVENUE, Stoughton, SK S0G 4T0For Sale
 MLS ID #SK043262, Kristen O'Handley, Royal LePage Dream Realty. Saskatchewan REALTORS® Association
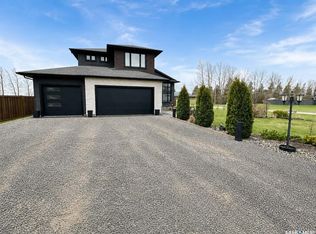
 - C$179,9002 bd3 ba1.1k sqft8 McCulloch STREET, Fillmore, SK S0A 1N0For Sale
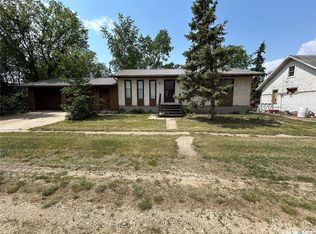 MLS ID #SK038712, Francesca Copeman, Century 21 Able Realty. Saskatchewan REALTORS® Association
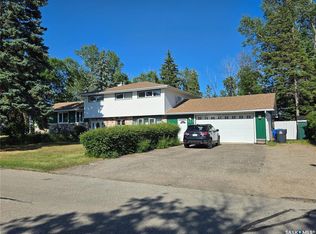
 - C$169,9003 bd2 ba1.1k sqft16 Woodhams AVENUE, Fillmore, SK S0G 1N0For Sale
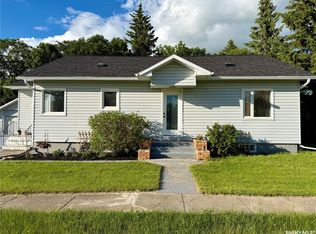 MLS ID #SK041311, Kristen Reed, eXp Realty. Saskatchewan REALTORS® Association
