This beautifully maintained family home is ready for its next chapter. Offering a functional and inviting layout, the main floor features two bedrooms, including a spacious primary suite with its own ensuite, plus the convenience of main-floor laundry. The fully finished basement provides plenty of additional living space with two separate family/recreation areas, making it the perfect place for entertaining, family movie nights, or giving the kids a space of their own. A den offers the potential for an additional bedroom with window updates, and a 3-piece bathroom completes the lower level. Step outside and enjoy the stunning backyard, surrounded by mature trees and established shrubs that create a private and peaceful setting. The spacious deck is the ideal spot to relax with your morning coffee or unwind on warm summer evenings. Additional highlights include a double attached garage, updated windows, and a durable metal roof. Located in a friendly, thriving community with a K-12 school, this home offers the perfect blend of comfort, space, and small-town charm. Don't miss your opportunity to make this wonderful property your next home. Call today for more information or to schedule your private viewing!
Active
C$179,900
8 McCulloch STREET, Fillmore, SK S0A 1N0
2beds
3baths
1,120sqft
Single Family Residence
Built in 1985
0.34 Acres Lot
$-- Zestimate®
C$161/sqft
C$-- HOA
What's special
Functional and inviting layoutMain-floor laundryFully finished basementStunning backyardPrivate and peaceful settingSpacious deckDouble attached garage
- 80 days
- 3
- 1
Zillow last checked:
Listing updated:
Listed by:
Francesca Copeman,
Century 21 Able Realty
Source: Saskatchewan REALTORS® Association,MLS®#: SK038712Originating MLS®#: Saskatchewan REALTORS® Association
Facts & features
Interior
Bedrooms & bathrooms
- Bedrooms: 2
- Bathrooms: 3
Primary bedroom
- Features: Room Floor: Laminate
- Level: Main
- Area: 141.17 Square Feet
- Dimensions: 11x12.10
Bedroom
- Features: Room Floor: Laminate
- Level: Main
- Area: 117.18 Square Feet
- Dimensions: 11.11x9.10
Other
- Features: Room Floor: Linoleum
- Level: Basement
- Area: 29.17 Square Feet
- Dimensions: 5.10x5
Other
- Features: Room Floor: Linoleum
- Level: Main
- Area: 23.75 Square Feet
- Dimensions: 4.09x5
Other
- Features: Room Floor: Linoleum
- Level: Main
- Area: 25 Square Feet
- Dimensions: 5x5
Den
- Features: Room Floor: Carpet
- Level: Basement
- Area: 187 Square Feet
- Dimensions: 11x17
Family room
- Features: Room Floor: Carpet
- Level: Basement
- Area: 294 Square Feet
- Dimensions: 14x21
Other
- Features: Room Floor: Linoleum
- Level: Main
- Area: 187 Square Feet
- Dimensions: 11x17
Living room
- Features: Room Floor: Laminate
- Level: Main
- Area: 249.33 Square Feet
- Dimensions: 14.08x17
Recreation room
- Features: Room Floor: Carpet
- Level: Basement
- Area: 169.78 Square Feet
- Dimensions: 10.08x15.11
Utility room
- Features: Room Floor: Concrete
- Level: Basement
- Area: 165 Square Feet
- Dimensions: 15x11
Heating
- Forced Air, Natural Gas
Cooling
- Central Air
Appliances
- Included: Water Heater, Gas Water Heater, Dishwasher Built In, Dryer, Refrigerator, Exhaust Fan, Microwave, Stove, Washer
Features
- Central Vac Attached
- Basement: Full,Finished,Concrete
- Has fireplace: No
Interior area
- Total structure area: 1,120
- Total interior livable area: 1,120 sqft
Property
Parking
- Total spaces: 3
- Parking features: 2 Car Attached, Concrete Driveway
- Attached garage spaces: 2
- Has uncovered spaces: Yes
- Details: Parking Size: 22.0x30.0
Features
- Patio & porch: Deck
- Exterior features: Lawn Back, Lawn Front
- Frontage length: 125.00
Lot
- Size: 0.34 Acres
- Dimensions: 120
- Features: Rectangular Lot, Trees/Shrubs
Construction
Type & style
- Home type: SingleFamily
- Architectural style: Bungalow
- Property subtype: Single Family Residence
Materials
- Brick, Stucco
- Roof: Metal
Condition
- Year built: 1985
Community & HOA
Location
- Region: Fillmore
Financial & listing details
- Price per square foot: C$161/sqft
- Annual tax amount: C$2,305
- Date on market: 6/9/2026
- Exclusions: Water Softener
- Ownership: Freehold
Price history
| Date | Event | Price |
|---|---|---|
| 6/9/2026 | Listed for sale | C$179,900C$161/sqft |
Source: Saskatchewan REALTORS® Association #SK038712 Report a problem | ||
Public tax history
Tax history is unavailable.
Climate risks
Neighborhood: S0G
Nearby schools
GreatSchools rating
No schools nearby
We couldn't find any schools near this home.

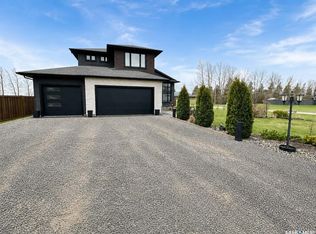
Similar homes
- C$169,9003 bd2 ba1.1k sqft16 Woodhams AVENUE, Fillmore, SK S0G 1N0For Sale
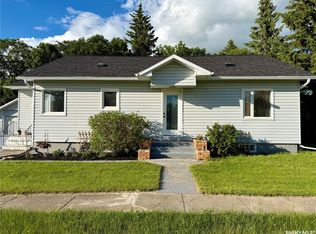 MLS ID #SK041311, Kristen Reed, eXp Realty. Saskatchewan REALTORS® Association
 - C$189,9004 bd1 ba1.4k sqft1 Saskatchewan AVENUE, Griffin Rm No. 66, SK S0C 1G0For Sale
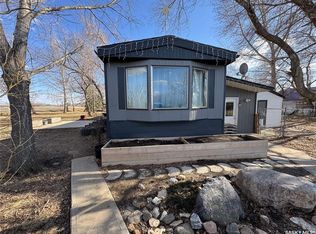 MLS ID #SK031414, Erik Anderson, Century 21 Hometown. Saskatchewan REALTORS® Association
 - C$105,0002 bd1 ba1k sqft9 Day STREET, Wellington Rm No. 97, SK S0G 4X0For Sale
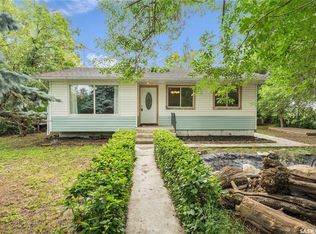 MLS ID #SK039059, Samantha Glover, Coldwell Banker Local Realty. Saskatchewan REALTORS® Association
