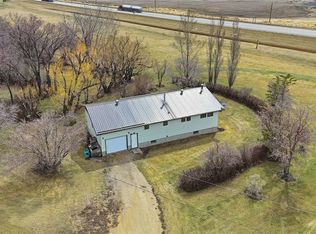
Welcome to this stunning 1,864 sq ft modified bi-level built in 2017, located in the welcoming community of Fillmore. Situated on two spacious lots with open field and green space behind, this property offers privacy, luxury, and an incredible amount of outdoor space. From the moment you step inside, you’ll appreciate the large front foyer and convenient boot room with direct access to the triple-car heated attached garage. The open concept main floor showcases a beautiful custom kitchen featuring quartz countertops, black stainless steel appliances, a gas range, and custom cabinetry throughout. The kitchen flows seamlessly into the dining and living areas, where you’ll find a cozy gas fireplace and plenty of natural light. The main floor also features a laundry room, 2-piece bathroom, and an impressive primary suite complete with a walk-in closet and a luxurious 4-piece ensuite. Walking up the stairs to the second floor you will find two additional bedrooms and another 4-piece bathroom, creating the perfect setup for family or guests. The fully finished basement offers even more living space with two additional bedrooms, a 4-piece bathroom, office, and an incredible wet bar featuring maple cabinetry and granite countertops perfect for entertaining. Step outside to enjoy the beautifully landscaped and fully fenced backyard with over a dozen trees of various species. Off the dining room, you’ll find a covered screened-in deck that leads to a lower-tier outdoor composite deck, creating the perfect outdoor retreat. With extensive yard space, ample parking, and exceptional privacy, this property truly stands out. Fillmore offers excellent amenities including a K-12 school, medical centre, grocery store, bank, emergency services, and restaurant which makes it an ideal place to call home. Call to book a showing today.
Active
C$599,900
1 Lloyd Avenue, Fillmore, SK S0G 1N0
5beds
4baths
1,864sqft
Single Family Residence
Built in 2017
0.42 Acres Lot
$-- Zestimate®
C$322/sqft
C$-- HOA
What's special
Large front foyerConvenient boot roomTriple-car heated attached garageOpen concept main floorBeautiful custom kitchenQuartz countertopsBlack stainless steel appliances
- 148 days
- 6
- 1
Zillow last checked:
Listing updated:
Listed by:
Brody Ward,
RE/MAX Weyburn Realty 2011
Source: Saskatchewan REALTORS® Association,MLS®#: SK036080Originating MLS®#: Saskatchewan REALTORS Association
Facts & features
Interior
Bedrooms & bathrooms
- Bedrooms: 5
- Bathrooms: 4
Primary bedroom
- Description: Flooring: Carpet
- Level: Main
- Dimensions: 15.00 x 11.40
Bedroom
- Description: Flooring: Plank,Vinyl
- Level: Second
- Dimensions: 11.10 x 10.60
Bedroom
- Description: Flooring: Plank,Vinyl
- Level: Second
- Dimensions: 12.00 x 10.70
Bedroom
- Description: Flooring: Carpet
- Level: Basement
- Dimensions: 11.40 x 11.10
Bedroom
- Description: Flooring: Carpet
- Level: Basement
- Dimensions: 11.40 x 10.30
Bathroom
- Description: Flooring: Vinyl
- Features: Two Piece Bathroom
- Level: Main
- Dimensions: 4.90 x 4.90
Other
- Description: Flooring: Vinyl
- Features: Four Piece Bathroom
- Level: Main
- Dimensions: 5.80 x 10.50
Bathroom
- Description: Flooring: Vinyl
- Features: Four Piece Bathroom
- Level: Second
- Dimensions: 7.60 x 8.10
Bathroom
- Description: Flooring: Vinyl
- Features: Four Piece Bathroom
- Level: Basement
- Dimensions: 8.10 x 5.40
Dining room
- Description: Flooring: Plank,Vinyl
- Level: Main
- Dimensions: 10.80 x 13.90
Family room
- Description: Flooring: Carpet
- Level: Basement
- Dimensions: 16.80 x 29.10
Foyer
- Description: Flooring: Vinyl
- Level: Main
- Dimensions: 7.60 x 8.30
Kitchen
- Description: Flooring: Vinyl
- Level: Main
- Dimensions: 17.50 x 15.70
Laundry
- Description: Flooring: Vinyl
- Level: Main
- Dimensions: 5.00 x 8.80
Living room
- Description: Flooring: Plank,Vinyl
- Level: Main
- Dimensions: 15.90 x 13.90
Office
- Description: Flooring: Concrete
- Level: Basement
- Dimensions: 12.70 x 9.80
Porch
- Description: Flooring: Vinyl
- Level: Main
- Dimensions: 7.60 x 8.10
Utility room
- Description: Flooring: Concrete
- Level: Basement
Heating
- Forced Air, Natural Gas
Cooling
- Central Air
Appliances
- Included: Gas Water Heater, Dryer, Dishwasher, Refrigerator, Stove, Washer
Features
- Wet Bar, Central Vacuum, Kitchen Exhaust Fan, Window Treatments
- Windows: Window Treatments
- Basement: Full,Finished,Sump Pump
- Number of fireplaces: 1
- Fireplace features: Gas
Interior area
- Total interior livable area: 1,864 sqft
Property
Parking
- Total spaces: 6
- Parking features: Attached, Driveway, Three Car Garage, Gravel, Heated Garage, Garage Door Opener
- Attached garage spaces: 3
- Has uncovered spaces: Yes
- Details: Gravel Drive,
Features
- Patio & porch: Deck
- Fencing: Fenced
Lot
- Size: 0.42 Acres
- Dimensions: 150.00 x 120
- Features: Adjacent To Open Space, Back Yard, Front Yard, Trees
Details
- Additional structures: Shed(s)
Construction
Type & style
- Home type: SingleFamily
- Architectural style: Bi-Level
- Property subtype: Single Family Residence
Materials
- Stone, Wood Frame, ICFs (Insulated Concrete Forms)
- Roof: Asphalt,Shingle
Condition
- Year built: 2017
Community & HOA
Location
- Region: Fillmore
Financial & listing details
- Price per square foot: C$322/sqft
- Annual tax amount: C$4,766
- Date on market: 5/15/2026
- Ownership: Freehold
Price history
| Date | Event | Price |
|---|---|---|
| 7/28/2026 | Price change | C$599,900-4.8%C$322/sqft |
Source: Saskatchewan REALTORS® Association #SK036080 Report a problem | ||
| 6/26/2026 | Price change | C$630,000-5.3%C$338/sqft |
Source: Saskatchewan REALTORS® Association #SK036080 Report a problem | ||
| 5/15/2026 | Listed for sale | C$665,000C$357/sqft |
Source: Saskatchewan REALTORS® Association #SK036080 Report a problem | ||
Public tax history
Tax history is unavailable.
Climate risks
Neighborhood: S0G
Nearby schools
GreatSchools rating
No schools nearby
We couldn't find any schools near this home.