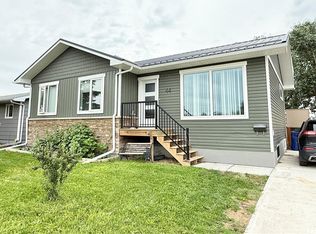
Check out this great family home in an excellent location on a quiet street. This home has been meticulously maintained and has seen many updates. The kitchen features stainless appliances and granite countertops and offers plenty of space with the adjoined dining area. The primary bedroom features a great walk through closet that opens up into the large en-suite. The basement has been updated and features a large family room, two large bedrooms, and a full bath. This home features an attached two car garage, and a single detached garage . The yard is full fenced and well taken care of. This home has some great features, including an on demand water heater, underground sprinklers, projector and screen, and eave lighting. This home will be sure to get attention book your showing soon.
Conditional sale
C$399,000
119 MONTGOMERY CRESCENT, Weyburn, SK S4H 2X6
4beds
3baths
1,348sqft
Single Family Residence
Built in 1982
7,405 Square Feet Lot
$-- Zestimate®
C$296/sqft
C$-- HOA
What's special
Kitchen features stainless appliancesGranite countertopsLarge en-suiteLarge family roomAttached two car garageSingle detached garageUnderground sprinklers
- 100 days |
- 19 |
- 0 |
Zillow last checked:
Listing updated:
Listed by:
Chad Bailey,
RE/MAX Weyburn Realty 2011
Source: Saskatchewan REALTORS® Association,MLS®#: SK032909Originating MLS®#: Saskatchewan REALTORS® Association
Facts & features
Interior
Bedrooms & bathrooms
- Bedrooms: 4
- Bathrooms: 3
Primary bedroom
- Features: Room Floor: Hardwood
- Level: Main
- Area: 129.38 Square Feet
- Dimensions: 13'6x9'7
Bedroom
- Features: Room Floor: Hardwood
- Level: Main
- Area: 110.93 Square Feet
- Dimensions: 13'7x8'2
Bedroom
- Features: Room Floor: Vinyl Plank
- Level: Basement
- Area: 173.75 Square Feet
- Dimensions: 15x11'7
Bedroom
- Features: Room Floor: Vinyl Plank
- Level: Basement
- Area: 126.19 Square Feet
- Dimensions: 12'10x9'10
Other
- Features: Room Floor: Hardwood
- Level: Main
- Area: 130.63 Square Feet
- Dimensions: 14'3x9'2
Other
- Features: Room Floor: Linoleum
- Level: Main
- Area: 47.73 Square Feet
- Dimensions: 7'3x6'7
Other
- Features: Room Floor: Linoleum
- Level: Basement
- Area: 57.06 Square Feet
- Dimensions: 8'3x6'11
Family room
- Features: Room Floor: Vinyl Plank
- Level: Basement
- Area: 349.61 Square Feet
- Dimensions: 20'8x16'11
Other
- Features: Room Floor: Laminate
- Level: Main
- Area: 200 Square Feet
- Dimensions: 16'8x12
Other
- Features: Room Floor: Concrete
- Level: Basement
- Area: 321.25 Square Feet
- Dimensions: 21'5x15
Living room
- Features: Room Floor: Hardwood
- Level: Main
- Area: 236 Square Feet
- Dimensions: 16x14'9
Heating
- Forced Air, Natural Gas
Cooling
- Central Air
Appliances
- Included: Water Heater, Gas Water Heater, Dishwasher Built In, Dryer, Refrigerator, Stove, Washer, On Demand Water Heater
Features
- Central Vac Attached, Central Vac Attachments
- Windows: Window Treatments
- Basement: Full,Finished,Sump Pump,Preserved Wood
- Has fireplace: No
Interior area
- Total structure area: 1,348
- Total interior livable area: 1,348 sqft
Property
Parking
- Total spaces: 3
- Parking features: 1 Car Detached, 2 Car Attached
- Attached garage spaces: 3
Features
- Patio & porch: Patio
- Exterior features: Garden, Lawn Back, Lawn Front
- Fencing: Fenced
- Frontage length: 52.00
Lot
- Size: 7,405 Square Feet
- Dimensions: 120
- Features: Irregular Lot, Trees/Shrubs, Underground Sprinkler
Details
- Additional structures: Shed(s)
Construction
Type & style
- Home type: SingleFamily
- Architectural style: Bungalow
- Property subtype: Single Family Residence
Materials
- Brick, Siding
- Roof: Metal
Condition
- Year built: 1982
Community & HOA
Location
- Region: Weyburn
Financial & listing details
- Price per square foot: C$296/sqft
- Annual tax amount: C$3,134
- Date on market: 4/14/2026
- Ownership: Freehold
Chad Bailey
Chad Bailey
(306) 861-5163
By pressing Contact Agent, you agree that the real estate professional identified above may call/text you about your search, which may involve use of automated means and pre-recorded/artificial voices. You don't need to consent as a condition of buying any property, goods, or services. Message/data rates may apply. You also agree to our Terms of Use. Zillow does not endorse any real estate professionals. We may share information about your recent and future site activity with your agent to help them understand what you're looking for in a home.
Price history
| Date | Event | Price |
|---|---|---|
| 5/19/2026 | Price change | C$399,000-2.7%C$296/sqft |
Source: Saskatchewan REALTORS® Association #SK032909 Report a problem | ||
| 4/14/2026 | Listed for sale | C$410,000C$304/sqft |
Source: Saskatchewan REALTORS® Association #SK032909 Report a problem | ||
Public tax history
Tax history is unavailable.
Climate risks
Neighborhood: S4H
Nearby schools
GreatSchools rating
No schools nearby
We couldn't find any schools near this home.
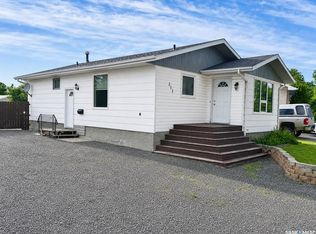
- C$229,0004 bd3 ba1k sqft213 18th St NE, Weyburn, SK S4H3J4For Sale
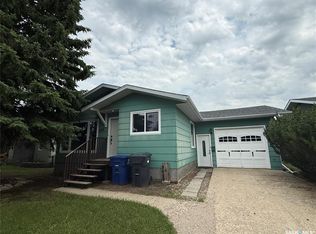
- C$324,5004 bd2 ba1k sqft261 Bean Cres, Weyburn, SK S4H3A3For Sale
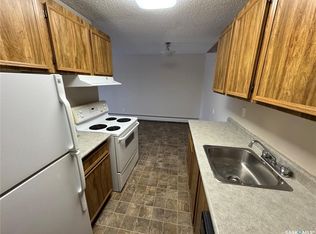
- C$79,9002 bd1 ba791 sqft1808 Eaglesham Ave #306, Weyburn, SK S4H3A8For Sale
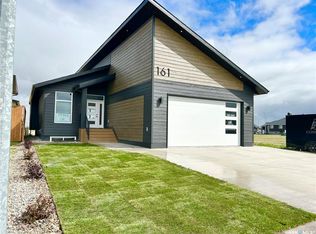
- C$629,9004 bd2 ba1.2k sqft161 Delaet Dr, Weyburn, SK S4H3B9For Sale
- C$74,9656,699.528 Square Feet1949 Coteau Ave, Weyburn, SK S4H0G2Lot/Land
- C$85,5986,608.052 Square Feet1956 Coteau Ave, Weyburn, SK S4H0G2Lot/Land
- C$109,0002 bd1 ba944 sqft129 17th St NE, Weyburn, SK S4H2N3For Sale
- C$359,0005 bd2 ba1.1k sqft44 Mitchell Cres, Weyburn, SK S4H2M4For Sale
Similar homes
- C$324,5004 bd2 ba1k sqft261 Bean CRESCENT, Weyburn, SK S4H 3A3For SaleMLS ID #SK041142, Bree Patterson, RE/MAX Weyburn Realty 2011. Saskatchewan REALTORS® Association
- C$349,0002 bd3 ba1.4k sqft566 Dieppe DRIVE, Weyburn, SK S4H 2Y2For Sale
 MLS ID #SK040358, Rebecca Hoffart-Gosling, Century 21 Hometown. Saskatchewan REALTORS® Association
 - C$359,0005 bd2 ba1.1k sqft44 Mitchell CRESCENT, Weyburn, SK S4H 2M4For Sale
 MLS ID #SK041832, Chris Moser, Century 21 Hometown. Saskatchewan REALTORS® Association
 - C$325,0004 bd2 ba1k sqft619 BRIMACOMBE DRIVE, Weyburn, SK S4H 2P3For Sale
 MLS ID #SK041458, Chad Bailey, RE/MAX Weyburn Realty 2011. Saskatchewan REALTORS® Association
 - C$229,0004 bd3 ba1k sqft213 18th STREET NE, Weyburn, SK S4H 3J4For SaleMLS ID #SK042128, Brody Ward, RE/MAX Weyburn Realty 2011. Saskatchewan REALTORS® Association
- C$365,0004 bd3 ba1.5k sqft531 Scott STREET, Weyburn, SK S4H 1T2For SaleMLS ID #SK028065, Chad Bailey, RE/MAX Weyburn Realty 2011. Saskatchewan REALTORS® Association
- C$334,0003 bd3 ba1.3k sqft615 Windsor STREET, Weyburn, SK S4H 0X1For SaleMLS ID #SK041158, Renee Johner, RE/MAX Weyburn Realty 2011. Saskatchewan REALTORS® Association
- C$337,3233 bd2 ba1.8k sqft503 Bison AVENUE, Weyburn, SK S4H 0J6For SaleMLS ID #SK034834, Laura Nieviadomy, RE/MAX Weyburn Realty 2011. Saskatchewan REALTORS® Association
- C$465,0004 bd3 ba1.1k sqft916 3rd STREET SE, Weyburn, SK S4H 3J8For SaleMLS ID #SK024474, Melanie Bonic, eXp Realty. Saskatchewan REALTORS® Association
- C$249,0003 bd3 ba1.2k sqft802 Park AVENUE, Weyburn, SK S4H 0K2For SaleMLS ID #SK042830, Bree Patterson, RE/MAX Weyburn Realty 2011. Saskatchewan REALTORS® Association
- C$249,0004 bd3 ba1.1k sqft815 5th St NE #6, Weyburn, SK S4H 0Y9For SaleCentury 21 Canada
- C$289,9002 bd2 ba1.1k sqft301 3rd STREET S, Weyburn, SK S4H 2C5For SaleMLS ID #SK038816, Bree Patterson, RE/MAX Weyburn Realty 2011. Saskatchewan REALTORS® Association
- C$199,9003 bd2 ba832 sqft1118 PARK AVENUE, Weyburn, SK S4H 0K5For SaleMLS ID #SK034601, Rebecca Hoffart-Gosling, Century 21 Hometown. Saskatchewan REALTORS® Association
- C$199,5004 bd1 ba1.1k sqft333 5th AVENUE SE, Weyburn, SK S4H 1Y4For SaleMLS ID #SK037900, Zoe Buchanan, RE/MAX Weyburn Realty 2011. Saskatchewan REALTORS® Association
- C$269,0003 bd2 ba1.3k sqft2 Prairie AVENUE, Weyburn, SK S4H 0L1For SaleMLS ID #SK029492, Rob Jordens, Century 21 Hometown. Saskatchewan REALTORS® Association
- C$205,0005 bd2 ba972 sqft542 Elizabeth STREET, Weyburn, SK S4H 1S4For SaleMLS ID #SK041824, Brody Ward, RE/MAX Weyburn Realty 2011. Saskatchewan REALTORS® Association
- C$259,9005 bd2 ba1.1k sqft545 5th STREET N, Weyburn, SK S4H 0Z9For SaleMLS ID #SK033503, Erik Anderson, Century 21 Hometown. Saskatchewan REALTORS® Association
- C$199,9003 bd2 ba1.4k sqft212 Foster STREET, Weyburn, SK S4H 0R1For SaleMLS ID #SK035650, Brody Ward, RE/MAX Weyburn Realty 2011. Saskatchewan REALTORS® Association
- C$214,5003 bd2 ba1.2k sqft103 4th AVENUE SE, Weyburn, SK S4H 1X7For SaleMLS ID #SK038941, Bree Patterson, RE/MAX Weyburn Realty 2011. Saskatchewan REALTORS® Association
- C$199,9002 bd2 ba820 sqft107 9TH AVENUE S, Weyburn, SK S4H 1Z6For SaleMLS ID #SK041357, Chad Bailey, RE/MAX Weyburn Realty 2011. Saskatchewan REALTORS® Association
