Looking for that perfect house that has everything plus a massive garage? This home offers 4 bedrooms, 2 baths on a quiet street. The yard is low maintenance and extremely easy to look after. The main living space of the house is an open concept and the primary bedroom offers a walk-in closet and direct access to the main floor bathroom. The real story about this home is the 1356 sq ft of garage space. This home is perfect for those who have hobbies, or a love for vehicles.
Active
C$350,000
21 9TH Avenue SE, Weyburn, SK S4H 1Z8
5beds
2baths
840sqft
Single Family Residence
Built in 1954
7,501 Square Feet Lot
$-- Zestimate®
C$417/sqft
C$-- HOA
What's special
Quiet street
- 8 days
- 7
- 0
Zillow last checked:
Listing updated:
Listed by:
Chad Bailey,
RE/MAX Weyburn Realty 2011
Source: Saskatchewan REALTORS® Association,MLS®#: SK052463Originating MLS®#: Saskatchewan REALTORS Association
Facts & features
Interior
Bedrooms & bathrooms
- Bedrooms: 5
- Bathrooms: 2
Bedroom
- Description: Flooring: Laminate
- Level: Main
- Dimensions: 13.20 x 9.70
Bedroom
- Description: Flooring: Laminate
- Level: Main
- Dimensions: 9.70 x 9.60
Bedroom
- Description: Flooring: Carpet
- Level: Basement
- Dimensions: 10.60 x 8.50
Bedroom
- Description: Flooring: Carpet
- Level: Basement
- Dimensions: 9.80 x 8.40
Bedroom
- Description: Flooring: Carpet
- Level: Basement
- Dimensions: 8.70 x 7.70
Bathroom
- Description: Flooring: Tile
- Features: Four Piece Bathroom
- Level: Main
- Dimensions: 9.70 x 4.11
Bathroom
- Description: Flooring: Tile
- Features: Four Piece Bathroom
- Level: Basement
- Dimensions: 14.00 x 7.40
Dining room
- Description: Flooring: Laminate
- Level: Main
- Dimensions: 9.40 x 6.11
Family room
- Description: Flooring: Tile
- Level: Basement
- Dimensions: 14.10 x 8.11
Kitchen
- Description: Flooring: Tile
- Level: Main
- Dimensions: 12.90 x 10.20
Living room
- Description: Flooring: Laminate
- Level: Main
- Dimensions: 13.80 x 10.20
Utility room
- Description: Flooring: Concrete
- Level: Basement
- Dimensions: 10.00 x 9.00
Heating
- Forced Air, Natural Gas
Appliances
- Included: Gas Water Heater, Dryer, Dishwasher, Refrigerator, Stove, Washer
Features
- Window Treatments
- Windows: Window Treatments
- Basement: Full,Finished
Interior area
- Total interior livable area: 840 sqft
Property
Parking
- Total spaces: 3
- Parking features: Attached, Concrete, Driveway, Four Car Garage, Heated Garage, Garage Door Opener
- Attached garage spaces: 4
- Has uncovered spaces: Yes
- Details: Concrete Drive,
Features
- Patio & porch: Deck
Lot
- Size: 7,501 Square Feet
- Dimensions: 62.50 x 120
- Features: Rectangular, Rectangular Lot, Back Yard
Details
- Additional structures: Shed(s)
Construction
Type & style
- Home type: SingleFamily
- Architectural style: Bungalow
- Property subtype: Single Family Residence
Materials
- Vinyl Siding
- Roof: Metal
Condition
- Year built: 1954
Community & HOA
Location
- Region: Weyburn
Financial & listing details
- Price per square foot: C$417/sqft
- Annual tax amount: C$2,731
- Date on market: 11/2/2026
- Ownership: Freehold
Price history
| Date | Event | Price |
|---|---|---|
| 11/2/2026 | Listed for sale | C$350,000C$417/sqft |
Source: Saskatchewan REALTORS® Association #SK052463 Report a problem | ||
Public tax history
Tax history is unavailable.
Climate risks
Neighborhood: S4H
Nearby schools
GreatSchools rating
No schools nearby
We couldn't find any schools near this home.
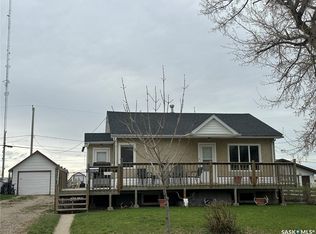

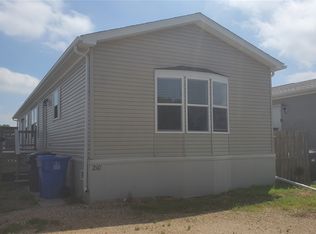
Similar homes
- C$359,9003 bd3 ba1.1k sqft12 Scott Crescent, Weyburn, SK S4H 1T6For Sale
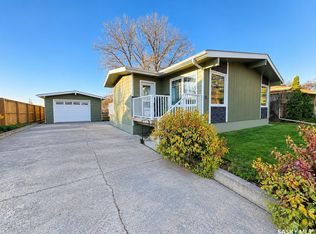 MLS ID #SK052586, Rob Jordens, Century 21 Hometown. Saskatchewan REALTORS® Association
- C$225,0005 bd2 ba960 sqft618 3rd Street SE, Weyburn, SK S4H 2E1For Sale
 MLS ID #SK045123, Rob Jordens, Century 21 Hometown. Saskatchewan REALTORS® Association
- C$289,9002 bd2 ba1k sqft236 13th Street NE, Weyburn, SK S4H 1L2For Sale
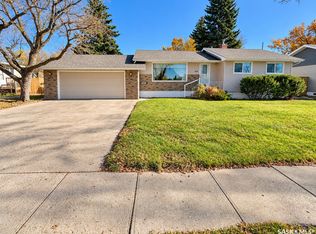 MLS ID #SK051825, Brody Ward, RE/MAX Weyburn Realty 2011. Saskatchewan REALTORS® Association
- C$308,0003 bd2 ba1.1k sqft212 Ash Drive, Weyburn, SK S4H 0S2For Sale
 MLS ID #SK049923, Renee Johner, RE/MAX Weyburn Realty 2011. Saskatchewan REALTORS® Association
