This impressive 1960 sq ft raised bungalow offers exceptional space, quality craftsmanship and an abundance of desirable features in a sought-after area of town. The main floor welcomes you with a spacious tiled front foyer and an open-concept kitchen, dining and living area featuring soaring vaulted ceilings, beautiful hardwood flooring and quality wood finishes throughout. The kitchen is well appointed with quartz countertops and stainless steel appliances, while the living room features a natural gas fireplace and access to a large composite deck overlooking the beautifully landscaped backyard. The spacious primary bedroom is a true retreat, complete with two walk-in closets and an impressive five-piece ensuite featuring a jacuzzi tub, dual sinks and a separate shower. Two additional bedrooms and a four-piece bathroom provide plenty of room for family or guests. The main floor also features a large office with built-in desk and cabinetry, along with convenient main floor laundry and mudroom access to the garage. Car enthusiasts and hobbyists will appreciate the impressive 32' x 28' triple attached heated garage, offering plenty of room for vehicles, storage and workspace. The fully developed basement provides even more living and entertaining space, featuring a large recreation room with a wet bar, fridge and dishwasher, a dedicated theatre room, separate gym area, two additional bedrooms and a three-piece bathroom. Additional features include a Bluetooth stereo system throughout the home and a large RV parking spot next to the garage. With its generous room sizes, beautiful finishes, extensive living space and impressive garage, this well-appointed home offers an exceptional combination of comfort, functionality and style.
Active
C$779,000
700 Barber Crescent, Weyburn, SK S4H 0B9
5beds
3baths
1,960sqft
Single Family Residence
Built in 2009
10,018 Square Feet Lot
$-- Zestimate®
C$397/sqft
C$-- HOA
What's special
Spacious tiled front foyerSoaring vaulted ceilingsBeautiful hardwood flooringQuality wood finishes throughoutStainless steel appliancesNatural gas fireplaceBeautifully landscaped backyard
- 7 days
- 14
- 0
Zillow last checked:
Listing updated:
Listed by:
Brody Ward,
RE/MAX Weyburn Realty 2011
Source: Saskatchewan REALTORS® Association,MLS®#: SK052415Originating MLS®#: Saskatchewan REALTORS Association
Facts & features
Interior
Bedrooms & bathrooms
- Bedrooms: 5
- Bathrooms: 3
Primary bedroom
- Description: Flooring: Carpet
- Level: Main
- Dimensions: 12.80 x 14.00
Bedroom
- Description: Flooring: Carpet
- Level: Main
- Dimensions: 10.00 x 12.00
Bedroom
- Description: Flooring: Carpet
- Level: Main
- Dimensions: 11.60 x 9.90
Bedroom
- Description: Flooring: Carpet
- Level: Basement
- Dimensions: 11.40 x 10.40
Bedroom
- Description: Flooring: Carpet
- Level: Basement
- Dimensions: 11.70 x 12.90
Other
- Features: Five Piece Bathroom
- Level: Main
- Dimensions: 12.40 x 8.90
Bathroom
- Description: Flooring: Ceramic Tile
- Features: Four Piece Bathroom
- Level: Main
- Dimensions: 7.30 x 7.80
Bathroom
- Features: Three Piece Bathroom
- Level: Basement
- Dimensions: 6.70 x 9.00
Dining room
- Description: Flooring: Hardwood
- Level: Main
- Dimensions: 12.60 x 10.30
Family room
- Description: Flooring: Carpet
- Level: Basement
- Dimensions: 11.00 x 21.60
Foyer
- Description: Flooring: Ceramic Tile
- Level: Main
- Dimensions: 6.00 x 12.30
Game room
- Description: Flooring: Other
- Level: Basement
- Dimensions: 14.20 x 15.90
Kitchen
- Level: Main
- Dimensions: 12.60 x 13.30
Laundry
- Description: Flooring: Ceramic Tile
- Level: Main
- Dimensions: 6.10 x 12.10
Living room
- Description: Flooring: Hardwood
- Level: Main
- Dimensions: 18.40 x 22.00
Media room
- Description: Flooring: Carpet
- Level: Basement
- Dimensions: 17.60 x 14.20
Office
- Description: Flooring: Hardwood
- Level: Main
- Dimensions: 7.90 x 12.40
Recreation
- Description: Flooring: Cork
- Level: Basement
- Dimensions: 17.60 x 21.40
Utility room
- Description: Flooring: Concrete
- Level: Basement
Heating
- Forced Air, Natural Gas
Cooling
- Central Air
Appliances
- Included: Gas Water Heater, Water Softener, Dryer, Dishwasher, Disposal, Humidifier, Microwave Hood Fan, Refrigerator, Stove, Tankless Water Heater, Washer
Features
- Wet Bar, Central Vacuum, Sound System, Wired for Sound, Window Treatments
- Windows: Window Treatments
- Basement: Full,Finished
- Number of fireplaces: 2
- Fireplace features: Gas
Interior area
- Total interior livable area: 1,960 sqft
Property
Parking
- Total spaces: 8
- Parking features: Aggregate, Attached, Concrete, Driveway, Three Car Garage, Heated Garage, RV Access/Parking, Garage Door Opener
- Attached garage spaces: 3
- Has uncovered spaces: Yes
- Details: Concrete Drive, Exposed Aggregate, Triple Drive, Garage Door Remote Num:2
Features
- Patio & porch: Deck
- Exterior features: Irrigation Sprinklers
- Fencing: Fenced
Lot
- Size: 10,018 Square Feet
- Dimensions: 110.00 x 111
- Features: Corner Lot, Back Yard, Front Yard, Sprinklers In Ground
Construction
Type & style
- Home type: SingleFamily
- Architectural style: Bungalow Raised
- Property subtype: Single Family Residence
Materials
- Vinyl Siding, Wood Frame, ICFs (Insulated Concrete Forms)
- Roof: Asphalt,Shingle
Condition
- Year built: 2009
Community & HOA
Location
- Region: Weyburn
Financial & listing details
- Price per square foot: C$397/sqft
- Annual tax amount: C$5,324
- Date on market: 11/2/2026
- Ownership: Leasehold
Price history
| Date | Event | Price |
|---|---|---|
| 11/2/2026 | Listed for sale | C$779,000C$397/sqft |
Source: Saskatchewan REALTORS® Association #SK052415 Report a problem | ||
Public tax history
Tax history is unavailable.
Climate risks
Neighborhood: S4H
Nearby schools
GreatSchools rating
No schools nearby
We couldn't find any schools near this home.

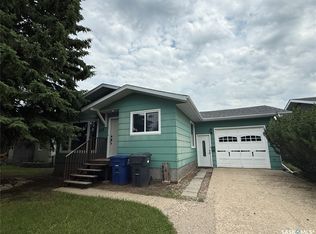
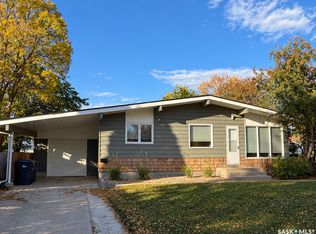
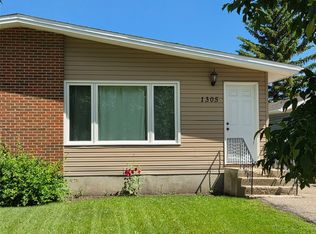
Similar homes
- C$449,9005 bd3 ba1.4k sqft15 4th Avenue S, Weyburn, SK S4H 1X7For Sale
 MLS ID #SK052774, Ajit Matharu, Homelife Crawford Realty. Saskatchewan REALTORS® Association
- C$470,0005 bd4 ba1.9k sqft895 Brimacombe Drive, Weyburn, SK S4H 3J6For Sale
 MLS ID #SK046821, Zoe Buchanan, RE/MAX Weyburn Realty 2011. Saskatchewan REALTORS® Association
- C$629,9004 bd2 ba1.2k sqft161 Delaet Drive, Weyburn, SK S4H 3B9For Sale
 MLS ID #SK046036, Chris Moser, Century 21 Hometown. Saskatchewan REALTORS® Association
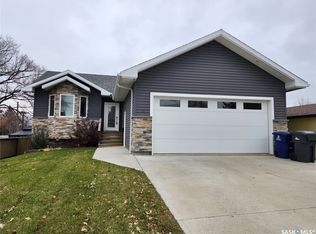
- C$465,0004 bd3 ba1.1k sqft916 3rd Street SE, Weyburn, SK S4H 3J8For Sale
 MLS ID #SK024474, Melanie Bonic, eXp Realty. Saskatchewan REALTORS® Association
