Opportunity awaits with this character-filled property offering plenty of potential! Featuring high ceilings and an open main floor layout, this home provides a spacious feel with a small kitchen tucked at the back of the home. Outside, you’ll find a mature yard with established trees and an older detached garage. Whether you’re looking for a renovation project, investment opportunity, or a property to purchase for the lot and future development potential, this home is ready for your vision. Some updates have already been completed, including shingles in 2025, furnace approximately 2021, water heater in 2023, and a new front step. Bring your ideas and make it your own!
Active
C$69,000
439 Assiniboia STREET, Weyburn, SK S4H 0R5
2beds
1baths
1,014sqft
Single Family Residence
Built in 1915
-- sqft lot
$-- Zestimate®
C$68/sqft
C$-- HOA
What's special
High ceilingsOpen main floor layoutSpacious feelOlder detached garage
- 51 days |
- 30 |
- 1 |
Zillow last checked:
Listing updated:
Listed by:
Bree Patterson,
RE/MAX Weyburn Realty 2011
Source: Saskatchewan REALTORS® Association,MLS®#: SK037166Originating MLS®#: Saskatchewan REALTORS® Association
Facts & features
Interior
Bedrooms & bathrooms
- Bedrooms: 2
- Bathrooms: 1
Bedroom
- Features: Room Floor: Carpet
- Level: Main
- Area: 116.17 Square Feet
- Dimensions: 11.4x10.3
Bedroom
- Features: Room Floor: Carpet
- Level: Main
- Area: 125.58 Square Feet
- Dimensions: 11x11.5
Other
- Features: Room Floor: Linoleum
- Level: Main
- Area: 42.5 Square Feet
- Dimensions: 7.6x5.8
Dining room
- Features: Room Floor: Carpet
- Level: Main
- Area: 153.33 Square Feet
- Dimensions: 13.4x11.6
Family room
- Features: Room Floor: Carpet
- Level: Main
- Area: 244.44 Square Feet
- Dimensions: 13.4x18.4
Kitchen
- Features: Room Floor: Linoleum
- Level: Main
- Area: 98.39 Square Feet
- Dimensions: 13.5x7.4
Laundry
- Features: Room Floor: Concrete
- Level: Basement
- Area: 670.63 Square Feet
- Dimensions: 24.2x27.9
Office
- Features: Room Floor: Carpet
- Level: Main
- Area: 64.06 Square Feet
- Dimensions: 6.3x10.3
Heating
- Forced Air, Natural Gas
Appliances
- Included: Water Heater, Gas Water Heater, Dryer, Freezer, Refrigerator, Stove, Washer
Features
- Windows: Window Treatments
- Basement: Partial,Partially Finished,Concrete,Walls Indeterminable
- Has fireplace: No
Interior area
- Total structure area: 1,014
- Total interior livable area: 1,014 sqft
Property
Parking
- Total spaces: 3
- Parking features: 1 Car Detached, Parking Spaces, Gravel
- Garage spaces: 1
- Has uncovered spaces: Yes
- Details: Parking Size: 22.0x12.0
Features
- Patio & porch: Deck
- Exterior features: Lawn Back, Lawn Front
- Fencing: Partial
- Frontage length: 50.00
Lot
- Dimensions: 125
- Features: Rectangular Lot
Construction
Type & style
- Home type: SingleFamily
- Architectural style: Bungalow
- Property subtype: Single Family Residence
Materials
- Siding, Stucco
- Roof: Asphalt
Condition
- Year built: 1915
Community & HOA
Location
- Region: Weyburn
Financial & listing details
- Price per square foot: C$68/sqft
- Annual tax amount: C$1,898
- Date on market: 5/26/2026
- Ownership: Freehold
Bree Patterson
Bree Patterson
(306) 861-7478
By pressing Contact Agent, you agree that the real estate professional identified above may call/text you about your search, which may involve use of automated means and pre-recorded/artificial voices. You don't need to consent as a condition of buying any property, goods, or services. Message/data rates may apply. You also agree to our Terms of Use. Zillow does not endorse any real estate professionals. We may share information about your recent and future site activity with your agent to help them understand what you're looking for in a home.
Price history
| Date | Event | Price |
|---|---|---|
| 7/16/2026 | Price change | C$69,000-13.2%C$68/sqft |
Source: Saskatchewan REALTORS® Association #SK037166 Report a problem | ||
| 5/26/2026 | Listed for sale | C$79,500C$78/sqft |
Source: Saskatchewan REALTORS® Association #SK037166 Report a problem | ||
Public tax history
Tax history is unavailable.
Climate risks
Neighborhood: S4H
Nearby schools
GreatSchools rating
No schools nearby
We couldn't find any schools near this home.
- C$39,900-- bd-- ba901 sqft432 Government Rd, Weyburn, SK S4H0P6For Sale

- C$269,0003 bd2 ba1.3k sqft2 Prairie Ave, Weyburn, SK S4H0L1For Sale
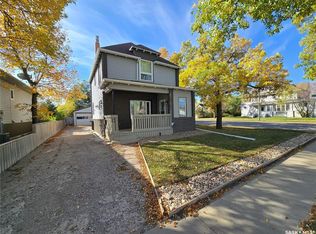
- C$199,9003 bd2 ba1.4k sqft212 Foster St, Weyburn, SK S4H0R1For Sale
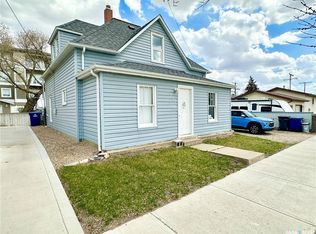
- C$199,9002 bd3 ba1.2k sqft527 Alexandra St, Weyburn, SK S4H1R7For Sale
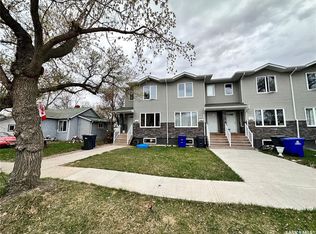
- C$219,5003 bd3 ba1.2k sqft529 Alexandra St, Weyburn, SK S4H1R7For Sale
- C$342,3233 bd2 ba1.8k sqft503 Bison Ave, Weyburn, SK S4H0J6For Sale
- C$349,9003 bd3 ba1.3k sqft615 Windsor St, Weyburn, SK S4H0X1For Sale
- C$180,0003 bd1 ba1.3k sqft215 Mergens St, Weyburn, SK S4H1R4For Sale
Similar homes
- C$70,0004 bd1 ba1.2k sqft313 3RD AVENUE S, Weyburn, SK S4H 1X5For Sale
 MLS ID #SK041966, Chad Bailey, RE/MAX Weyburn Realty 2011. Saskatchewan REALTORS® Association
 - C$74,5002 bd1 ba835 sqftNorwood Apartments, Weyburn, SK S4H 2W1For Sale
 MLS ID #SK037851, Laura Nieviadomy, RE/MAX Weyburn Realty 2011. Saskatchewan REALTORS® Association
 - C$79,9001 bd1 ba680 sqft124 10th STREET, Weyburn, SK S4H 1G9For Sale
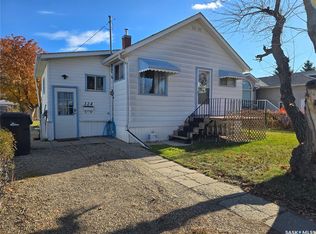 MLS ID #SK021915, Chad Bailey, RE/MAX Weyburn Realty 2011. Saskatchewan REALTORS® Association
 - C$39,900-- bd-- ba901 sqft432 GOVERNMENT ROAD, Weyburn, SK S4H 0P6For SaleMLS ID #SK039729, Chad Bailey, RE/MAX Weyburn Realty 2011. Saskatchewan REALTORS® Association
- C$79,9002 bd1 ba791 sqftUNIT 306-1808 EAGLESHAM AVENUE, Weyburn, SK S4H 3A8For SaleMLS ID #SK017042, Erik Anderson, Century 21 Hometown. Saskatchewan REALTORS® Association
- C$94,0003 bd1 ba960 sqftUNIT 53-106 1st AVENUE SW, Weyburn, SK S4H 2J1For SaleMLS ID #SK039897, Chad Bailey, RE/MAX Weyburn Realty 2011. Saskatchewan REALTORS® Association
- C$64,0004 bd1 ba1.3k sqft1225 Halifax STREET, Halbrite, SK S0C 1H0For SaleMLS ID #SK034635, Lisa Dennis, RE/MAX Weyburn Realty 2011. Saskatchewan REALTORS® Association
- C$50,0001 bd1 ba916 sqft307 Missouri AVENUE, Yellow Grass, SK S0G 5J0For SaleMLS ID #SK017851, Carmen Bechard, RE/MAX Crown Real Estate. Saskatchewan REALTORS® Association
- C$89,0002 bd1 ba572 sqft209 Prairie STREET, Yellow Grass, SK S0G 5J0For SaleMLS ID #SK028130, Rebecca Hoffart-Gosling, Century 21 Hometown. Saskatchewan REALTORS® Association
