Welcome to this exceptionally well-maintained bungalow that showcases pride of ownership throughout. Thoughtfully cared for and move-in ready, this home offers a functional layout with plenty of space for the whole family.
The main floor features three comfortable bedrooms, a full bathroom, and bright, inviting living spaces designed for everyday living. Downstairs, you'll find a fourth bedroom, a second bathroom, and additional living space that provides flexibility for guests, a growing family, or a home office.
One of the standout features of this property is the spacious mudroom, offering abundant storage and a practical transition space for busy households. The massive insulated and heated garage provides exceptional room for 4 vehicles, tools, recreational equipment, and workshop space—perfect for hobbyists or those needing extra storage. All of this is on a large double lot that backs on to an open field.
Situated in a desirable location just minutes from the USA border, 25 minutes from Estevan or 45 minutes to Weyburn this property combines small-town comfort with convenient access for travel and commuting. Whether you're looking for a family home, extra garage space, or a property that has been meticulously cared for, this bungalow is sure to impress.
Don't miss your opportunity to own this well-kept home with room to grow and enjoy for years to come.
Active
C$205,000
222 TORBAY Street, Torquay, SK S0C 2L0
4beds
2baths
1,278sqft
Single Family Residence
Built in 1962
0.39 Acres Lot
$-- Zestimate®
C$160/sqft
C$-- HOA
What's special
Exceptionally well-maintained bungalowThree comfortable bedroomsBright inviting living spacesFourth bedroomSecond bathroom
- 121 days
- 23
- 0
Zillow last checked:
Listing updated:
Listed by:
Chad Bailey,
RE/MAX Weyburn Realty 2011
Source: Saskatchewan REALTORS® Association,MLS®#: SK038612Originating MLS®#: Saskatchewan REALTORS Association
Facts & features
Interior
Bedrooms & bathrooms
- Bedrooms: 4
- Bathrooms: 2
Bedroom
- Description: Flooring: Carpet
- Level: Main
- Dimensions: 14.50 x 10.00
Bedroom
- Description: Flooring: Carpet
- Level: Main
- Dimensions: 14.50 x 10.50
Bedroom
- Description: Flooring: Carpet
- Level: Main
- Dimensions: 11.60 x 9.00
Bedroom
- Description: Flooring: Carpet
- Level: Basement
- Dimensions: 11.11 x 9.11
Bathroom
- Description: Flooring: Linoleum
- Features: Four Piece Bathroom
- Level: Main
- Dimensions: 8.11 x 4.11
Bathroom
- Description: Flooring: Plank,Vinyl
- Features: Three Piece Bathroom
- Level: Basement
- Dimensions: 8.60 x 5.40
Dining room
- Description: Flooring: Linoleum
- Level: Main
- Dimensions: 11.10 x 9.10
Family room
- Description: Flooring: Carpet
- Level: Basement
- Dimensions: 19.70 x 13.10
Family room
- Description: Flooring: Carpet
- Level: Basement
- Dimensions: 11.70 x 10.00
Kitchen
- Description: Flooring: Linoleum
- Level: Main
- Dimensions: 10.60 x 9.10
Laundry
- Description: Flooring: Plank,Vinyl
- Level: Basement
- Dimensions: 14.80 x 8.20
Living room
- Description: Flooring: Laminate
- Level: Main
- Dimensions: 18.20 x 12.90
Mud room
- Description: Flooring: Linoleum
- Level: Main
- Dimensions: 19.40 x 9.60
Storage room
- Description: Flooring: Laminate
- Level: Basement
- Dimensions: 11.10 x 5.70
Utility room
- Description: Flooring: Carpet
- Level: Basement
- Dimensions: 8.70 x 7.70
Heating
- Forced Air, Natural Gas
Appliances
- Included: Gas Water Heater, Dryer, Dishwasher, Freezer, Refrigerator, Stove, Washer
Features
- Window Treatments
- Windows: Window Treatments
- Basement: Full,Finished
Interior area
- Total interior livable area: 1,278 sqft
Property
Parking
- Total spaces: 2
- Parking features: Attached, Concrete, Driveway, Four Car Garage, Heated Garage, Garage Door Opener
- Attached garage spaces: 4
- Has uncovered spaces: Yes
- Details: Concrete Drive,
Features
- Patio & porch: Patio
Lot
- Size: 0.39 Acres
- Dimensions: 140.00 x 120
- Features: Rectangular, Rectangular Lot, Back Yard, Front Yard, Trees
Construction
Type & style
- Home type: SingleFamily
- Architectural style: Bungalow
- Property subtype: Single Family Residence
Materials
- Foundation: Concrete Perimeter
- Roof: Asphalt,Shingle
Condition
- Year built: 1962
Community & HOA
Location
- Region: Torquay
Financial & listing details
- Price per square foot: C$160/sqft
- Annual tax amount: C$1,900
- Date on market: 6/8/2026
- Ownership: Freehold
Price history
| Date | Event | Price |
|---|---|---|
| 8/25/2026 | Price change | C$205,000-8.8%C$160/sqft |
Source: Saskatchewan REALTORS® Association #SK038612 Report a problem | ||
| 8/7/2026 | Price change | C$224,900-4.3%C$176/sqft |
Source: Saskatchewan REALTORS® Association #SK038612 Report a problem | ||
| 6/8/2026 | Listed for sale | C$234,900C$184/sqft |
Source: Saskatchewan REALTORS® Association #SK038612 Report a problem | ||
Public tax history
Tax history is unavailable.
Climate risks
Neighborhood: S0C
Similar homes
- C$199,0004 bd3 ba1.3k sqft301 Tavistock Avenue, Torquay, SK S0C 2L0For Sale
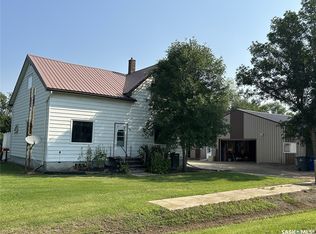 MLS ID #SK037507, Linda Mack, RE/MAX Blue Chip Realty - Estevan. Saskatchewan REALTORS® Association
 - C$249,0003 bd2 ba1.2k sqft125 Mainprize Street, Midale, SK S0C 1S0For Sale
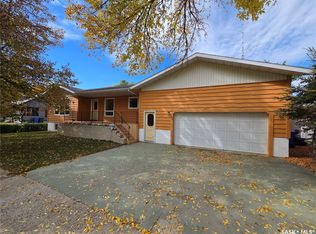 MLS ID #SK050145, Mike Debruyne, Royal LePage Dream Realty. Saskatchewan REALTORS® Association
 - $149,0002 bd1 ba1.9k sqft307 Linda St, Ambrose, ND 58833For Sale
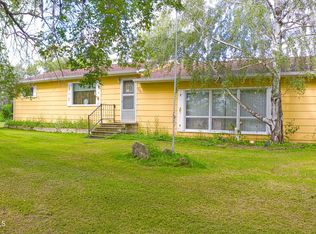 MLS ID #4027285, Samantha Berntson, Basin Brokers Realtors. Great North MLS
 - C$260,0007 bd3 ba1.5k sqft344 Young Street, Macoun, SK S0C 1P0For Sale
 MLS ID #SK040992, Lorna Pylychaty, Century 21 Border Real Estate Service. Saskatchewan REALTORS® Association
