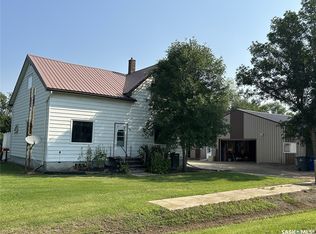
Welcome Home to this 1224 sq. ft. 3 bedroom bungalow in Midale, SK only one block from the hockey rink, curling rink, swimming pool, Conexus Credit Union and restaurant. This home has been well maintained and cared for with several improvements including; shingles, pvc windows and EE furnace. Main floor features a cozy country kitchen with formal dining, large living with front door access to deck, 2 good sized bedrooms with large closets, 4 piece bath and large laundry room with access to basement. Full concrete basement features a large family room, bedroom, den, storage and utility room with sink and laundry area plus access to 26'x32' double attached heated garage. Large 75'x120' lot. Central air. Back up diesel engine generator in garage. 6 appliances included.
Active under contract
C$249,000
125 Mainprize Street, Midale, SK S0C 1S0
3beds
2baths
1,224sqft
Single Family Residence
Built in 1985
8,999 Square Feet Lot
$-- Zestimate®
C$203/sqft
C$-- HOA
What's special
Cozy country kitchenFormal diningLarge family roomCentral air
- 6 days
- 12
- 0
Zillow last checked:
Listing updated:
Listed by:
Mike Debruyne,
Royal LePage Dream Realty,
Kristen O'Handley,
Royal LePage Dream Realty
Source: Saskatchewan REALTORS® Association,MLS®#: SK050145Originating MLS®#: Saskatchewan REALTORS Association
Facts & features
Interior
Bedrooms & bathrooms
- Bedrooms: 3
- Bathrooms: 2
Primary bedroom
- Description: Flooring: Carpet
- Level: Main
- Dimensions: 14.80 x 10.00
Bedroom
- Description: Flooring: Carpet
- Level: Main
- Dimensions: 11.00 x 10.00
Bedroom
- Description: Flooring: Carpet
- Level: Basement
- Dimensions: 11.00 x 12.30
Bathroom
- Description: Flooring: Linoleum
- Features: Four Piece Bathroom
- Level: Main
- Dimensions: 11.00 x 5.00
Bathroom
- Description: Flooring: Carpet
- Features: Three Piece Bathroom
- Level: Basement
- Dimensions: 11.00 x 4.80
Den
- Description: Flooring: Carpet
- Level: Basement
- Dimensions: 10.60 x 12.00
Dining room
- Description: Flooring: Linoleum
- Level: Main
- Dimensions: 12.00 x 9.00
Family room
- Description: Flooring: Carpet
- Level: Basement
- Dimensions: 14.60 x 15.00
Kitchen
- Description: Flooring: Linoleum
- Level: Main
- Dimensions: 12.00 x 9.00
Laundry
- Description: Flooring: Linoleum
- Level: Main
- Dimensions: 8.80 x 9.00
Living room
- Description: Flooring: Carpet
- Level: Main
- Dimensions: 20.80 x 13.80
Storage room
- Description: Flooring: Concrete
- Level: Basement
- Dimensions: 10.60 x 8.00
Utility room
- Description: Flooring: Concrete
- Level: Basement
- Dimensions: 11.00 x 9.00
Heating
- Forced Air, Natural Gas
Cooling
- Central Air
Appliances
- Included: Electric Water Heater, Dryer, Freezer, Refrigerator, Stove, Washer
Features
- Window Treatments
- Windows: Window Treatments
- Basement: Full,Partially Finished
Interior area
- Total interior livable area: 1,224 sqft
Property
Parking
- Total spaces: 4
- Parking features: Attached, Concrete, Driveway, Two Car Garage, Heated Garage, Garage Door Opener
- Attached garage spaces: 2
- Has uncovered spaces: Yes
- Details: Concrete Drive, Double Drive, Garage Door Remote Num:2
Features
- Patio & porch: Deck, Patio
Lot
- Size: 8,999 Square Feet
- Dimensions: 75.00 x 120
- Features: Rectangular, Rectangular Lot, Back Yard, Front Yard, Trees
Construction
Type & style
- Home type: SingleFamily
- Architectural style: Bungalow Raised
- Property subtype: Single Family Residence
Materials
- Wood Siding, Wood Frame
- Foundation: Concrete Perimeter
- Roof: Fiberglass,Shingle
Condition
- Year built: 1985
Community & HOA
Location
- Region: Midale
Financial & listing details
- Price per square foot: C$203/sqft
- Annual tax amount: C$3,461
- Date on market: 9/30/2026
- Ownership: Freehold
Price history
| Date | Event | Price |
|---|---|---|
| 10/7/2026 | Contingent | C$249,000C$203/sqft |
Source: Saskatchewan REALTORS® Association #SK050145 Report a problem | ||
| 10/1/2026 | Listed for sale | C$249,000C$203/sqft |
Source: Saskatchewan REALTORS® Association #SK050145 Report a problem | ||
Public tax history
Tax history is unavailable.
Climate risks
Neighborhood: S0C
Nearby schools
GreatSchools rating
No schools nearby
We couldn't find any schools near this home.

Similar homes
- C$299,0003 bd2 ba1.5k sqft24 Hall Street, Halbrite, SK S0C 1H0For Sale
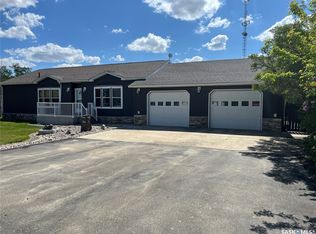 MLS ID #SK034769, Winston Bailey, RE/MAX Weyburn Realty 2011. Saskatchewan REALTORS® Association
 - C$205,0004 bd2 ba1.2k sqft222 TORBAY Street, Torquay, SK S0C 2L0For Sale
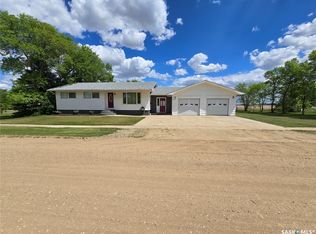 MLS ID #SK038612, Chad Bailey, RE/MAX Weyburn Realty 2011. Saskatchewan REALTORS® Association
 - C$199,0004 bd3 ba1.3k sqft301 Tavistock Avenue, Torquay, SK S0C 2L0For Sale
 MLS ID #SK037507, Linda Mack, RE/MAX Blue Chip Realty - Estevan. Saskatchewan REALTORS® Association
