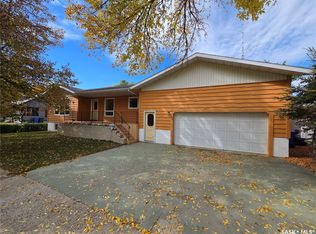
Welcome Home to 102 Mainprize St. in Midale only one block from hockey rink, curling rink, Conexus Credit Union, North of Eden restaurant and Big Bob Meats. This 1284 sq. ft. 1 1/2 Story 3 Bedroom, 2 Bathroom Home has been updated right down to the studs including 2'x6' exterior wall, vinyl siding, kitchen cabinets and large island, new insulation, updated electrical including 100 amp panel box, pvc windows, flooring, both bathrooms updated, EE furnace, hot water heater and new shingles installed in Sept. of 2026. Double detached 24'x24' heated garage with new concrete floor, built in shelving and 2 RV exterior plugs. New concrete patio with garden door access to living room. Large 100'x120' Lot with mature trees and plenty of room to park all of your toys. I wouldn't wait too long to view this property!
Active
C$149,500
102 Mainprize Street, Midale, SK S0C 1S0
3beds
2baths
1,284sqft
Single Family Residence
Built in 1912
0.28 Acres Lot
$-- Zestimate®
C$116/sqft
C$-- HOA
What's special
Vinyl sidingPvc windowsBoth bathrooms updatedEe furnaceHot water heater
- 22 hours
- 11
- 0
Zillow last checked:
Listing updated:
Listed by:
Mike Debruyne,
Royal LePage Dream Realty
Source: Saskatchewan REALTORS® Association,MLS®#: SK050624Originating MLS®#: Saskatchewan REALTORS Association
Facts & features
Interior
Bedrooms & bathrooms
- Bedrooms: 3
- Bathrooms: 2
Primary bedroom
- Description: Flooring: Carpet
- Level: Main
- Dimensions: 15.40 x 11.00
Bedroom
- Description: Flooring: Carpet
- Level: Second
- Dimensions: 12.90 x 10.20
Bedroom
- Description: Flooring: Carpet
- Level: Second
- Dimensions: 12.00 x 10.00
Bathroom
- Description: Flooring: Plank,Vinyl
- Features: Four Piece Bathroom
- Level: Main
- Dimensions: 9.00 x 5.00
Bathroom
- Description: Flooring: Plank,Vinyl
- Features: Three Piece Bathroom
- Level: Second
- Dimensions: 7.90 x 6.00
Dining room
- Description: Flooring: Plank,Vinyl
- Level: Main
- Dimensions: 14.00 x 10.00
Kitchen
- Description: Flooring: Plank,Vinyl
- Level: Main
- Dimensions: 12.00 x 12.00
Laundry
- Description: Flooring: Laminate
- Level: Main
- Dimensions: 7.00 x 9.00
Living room
- Description: Flooring: Plank,Vinyl
- Level: Main
- Dimensions: 15.00 x 13.30
Office
- Description: Flooring: Plank,Vinyl
- Level: Main
- Dimensions: 8.40 x 8.00
Porch
- Description: Flooring: Plank,Vinyl
- Level: Main
- Dimensions: 11.00 x 8.60
Heating
- Forced Air, Natural Gas
Cooling
- Wall/Window Unit(s)
Appliances
- Included: Gas Water Heater, Dryer, Refrigerator, Stove, Washer
Features
- Kitchen Exhaust Fan, Window Treatments
- Windows: Window Treatments
- Basement: Partial,Unfinished,Sump Pump
- Has fireplace: No
Interior area
- Total interior livable area: 1,284 sqft
Property
Parking
- Total spaces: 8
- Parking features: Driveway, Detached, Two Car Garage, Gravel, Heated Garage
- Garage spaces: 2
- Has uncovered spaces: Yes
- Details: Gravel Drive,
Features
- Patio & porch: Patio
- Exterior features: Fire Pit
Lot
- Size: 0.28 Acres
- Dimensions: 100.00 x 120
- Features: Corner Lot, Rectangular, Rectangular Lot, Back Yard, Garden
Construction
Type & style
- Home type: SingleFamily
- Architectural style: One and One Half Story
- Property subtype: Single Family Residence
Materials
- Vinyl Siding, Wood Frame
- Foundation: Concrete Perimeter
- Roof: Fiberglass,Shingle
Condition
- Year built: 1912
Community & HOA
Location
- Region: Midale
Financial & listing details
- Price per square foot: C$116/sqft
- Annual tax amount: C$2,285
- Date on market: 10/6/2026
- Ownership: Freehold
Price history
| Date | Event | Price |
|---|---|---|
| 10/8/2026 | Listed for sale | C$149,500+82.3%C$116/sqft |
Source: Saskatchewan REALTORS® Association #SK050624 Report a problem | ||
| 9/2/2019 | Listing removed | C$82,000C$64/sqft |
Source: Century 21 Border Real Estate Service (2000) #SK774387 Report a problem | ||
| 8/13/2019 | Price change | C$82,000-8.9%C$64/sqft |
Source: Century 21 Border Real Estate Service (2000) #SK774387 Report a problem | ||
| 7/22/2019 | Price change | C$90,000-17.4%C$70/sqft |
Source: Century 21 Border Real Estate Service (2000) #SK774387 Report a problem | ||
| 6/5/2019 | Listed for sale | C$109,000-20.4%C$85/sqft |
Source: Century 21 Border Real Estate Service (2000) #SK774387 Report a problem | ||
| 4/1/2019 | Listing removed | C$137,000C$107/sqft |
Source: Century 21 Border Real Estate Service (2000) #SK758178 Report a problem | ||
| 11/3/2018 | Price change | C$137,000-39.1%C$107/sqft |
Source: CENTURY 21 Border Real Estate Service (2000) #SK752513 Report a problem | ||
| 10/16/2018 | Listed for sale | C$224,900C$175/sqft |
Source: CENTURY 21 Border Real Estate Service (2000) #SK727312 Report a problem | ||
Public tax history
Tax history is unavailable.
Climate risks
Neighborhood: S0C
Nearby schools
GreatSchools rating
No schools nearby
We couldn't find any schools near this home.
Similar homes
- C$89,9001 bd1 ba655 sqft205 Main Street, Midale, SK S0C 1S0For Sale
 MLS ID #SK039891, Ajit Matharu, Homelife Crawford Realty. Saskatchewan REALTORS® Association
 - C$199,0004 bd3 ba1.3k sqft301 Tavistock Avenue, Torquay, SK S0C 2L0For Sale
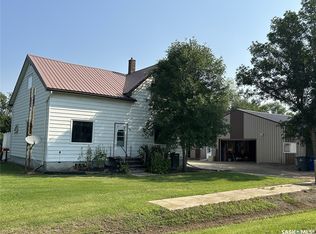 MLS ID #SK037507, Linda Mack, RE/MAX Blue Chip Realty - Estevan. Saskatchewan REALTORS® Association
 - C$205,0004 bd2 ba1.2k sqft222 TORBAY Street, Torquay, SK S0C 2L0For Sale
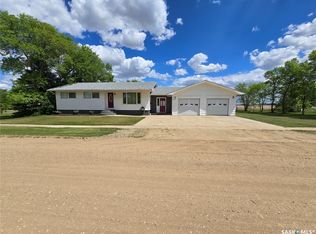 MLS ID #SK038612, Chad Bailey, RE/MAX Weyburn Realty 2011. Saskatchewan REALTORS® Association
