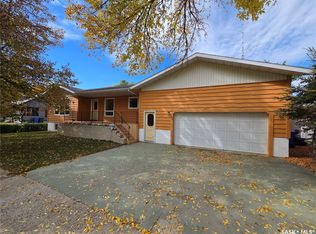
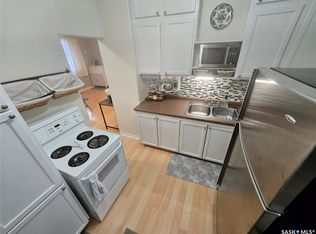
Spacious 7-Bedroom Bi Level with Full Basement in a Welcoming Small Community. Discover the perfect blend of space, comfort, and small-town charm in this versatile 7-bedroom bi-level home. Thoughtfully designed for multi-generational living, a growing family, or those who love to host, this property offers flexible rooms, abundant natural light, and a fully finished lower level that expands your everyday living. The main floor features a well appointed kitchen, 2 living spaces, 4 bedrooms , 2 full bathrooms and main floor laundry. The Full basement with large windows characteristic of a bi-level, bringing in great natural light; three additional bedrooms plus a flexible rec room/home theatre/gym space, summer kitchen, another full bathroom, Spacious laundry/utility room with extra storage. Separate entry potential for added privacy or future suite possibilities. A home with this much space in a small community is a rare find. Book your showing and imagine the possibilities.
Active
C$260,000
344 Young Street, Macoun, SK S0C 1P0
7beds
3baths
1,568sqft
Single Family Residence
Built in 1975
6,242 Square Feet Lot
$-- Zestimate®
C$166/sqft
C$-- HOA
What's special
Flexible roomsAbundant natural lightWell appointed kitchenMain floor laundrySummer kitchen
- 117 days
- 3
- 0
Zillow last checked:
Listing updated:
Listed by:
Lorna Pylychaty,
Century 21 Border Real Estate Service
Source: Saskatchewan REALTORS® Association,MLS®#: SK040992Originating MLS®#: Saskatchewan REALTORS Association
Facts & features
Interior
Bedrooms & bathrooms
- Bedrooms: 7
- Bathrooms: 3
Primary bedroom
- Description: Flooring: Laminate
- Level: Main
- Dimensions: 11.40 x 11.60
Bedroom
- Description: Flooring: Laminate
- Level: Main
- Dimensions: 11.60 x 10.00
Bedroom
- Description: Flooring: Laminate
- Level: Main
- Dimensions: 11.40 x 11.60
Bedroom
- Description: Flooring: Laminate
- Level: Main
- Dimensions: 10.00 x 11.50
Bedroom
- Description: Flooring: Laminate
- Level: Basement
- Dimensions: 10.40 x 13.00
Bedroom
- Description: Flooring: Laminate
- Level: Basement
- Dimensions: 11.00 x 11.30
Bedroom
- Description: Flooring: Laminate
- Level: Basement
- Dimensions: 11.40 x 12.00
Bathroom
- Description: Flooring: Tile
- Features: Four Piece Bathroom
- Level: Main
- Dimensions: 4.10 x 8.00
Bathroom
- Description: Flooring: Tile
- Features: Four Piece Bathroom
- Level: Main
- Dimensions: 4.10 x 8.00
Bathroom
- Description: Flooring: Tile
- Features: Four Piece Bathroom
- Level: Basement
- Dimensions: 7.00 x 9.00
Family room
- Description: Flooring: Laminate
- Level: Main
- Dimensions: 16.00 x 11.50
Game room
- Description: Flooring: Tile
- Level: Main
- Dimensions: 11.50 x 11.80
Game room
- Description: Flooring: Laminate
- Level: Basement
- Dimensions: 13.60 x 10.00
Kitchen
- Description: Flooring: Tile
- Level: Main
- Dimensions: 11.50 x 11.80
Kitchen
- Description: Flooring: Tile
- Level: Basement
- Dimensions: 12.00 x 16.00
Living room
- Description: Flooring: Laminate
- Level: Main
- Dimensions: 11.50 x 16.00
Recreation
- Description: Flooring: Laminate
- Level: Basement
- Dimensions: 28.00 x 13.00
Utility room
- Description: Flooring: Tile
- Level: Main
- Dimensions: 10.00 x 8.30
Utility room
- Description: Flooring: Tile
- Level: Basement
- Dimensions: 9.00 x 6.00
Heating
- Forced Air, Hot Water, Natural Gas
Appliances
- Included: Gas Water Heater, Dryer, Dishwasher, Microwave Hood Fan, Refrigerator, Stove, Washer
Features
- Window Treatments
- Windows: Window Treatments
- Basement: Full,Finished,Sump Pump
Interior area
- Total interior livable area: 1,568 sqft
Property
Parking
- Total spaces: 6
- Parking features: Driveway, Gravel, No Garage
- Has uncovered spaces: Yes
- Details: Gravel Drive,
Features
- Patio & porch: Deck
- Fencing: Partial
Lot
- Size: 6,242 Square Feet
- Features: Rectangular, Rectangular Lot, Back Yard
Construction
Type & style
- Home type: SingleFamily
- Architectural style: Bi-Level
- Property subtype: Single Family Residence
Materials
- Vinyl Siding, Wood Frame, ICFs (Insulated Concrete Forms)
- Roof: Asphalt,Shingle
Condition
- Year built: 1975
Community & HOA
Location
- Region: Macoun
Financial & listing details
- Price per square foot: C$166/sqft
- Annual tax amount: C$2,114
- Date on market: 6/30/2026
- Ownership: Freehold
Price history
| Date | Event | Price |
|---|---|---|
| 8/24/2026 | Price change | C$260,000-7.1%C$166/sqft |
Source: Saskatchewan REALTORS® Association #SK040992 Report a problem | ||
| 6/30/2026 | Listed for sale | C$280,000C$179/sqft |
Source: Saskatchewan REALTORS® Association #SK040992 Report a problem | ||
Public tax history
Tax history is unavailable.
Climate risks
Neighborhood: S0C
Nearby schools
GreatSchools rating
No schools nearby
We couldn't find any schools near this home.

Similar homes
- C$224,9004 bd3 ba1.1k sqft1517 3rd Street, Estevan, SK S4A 0S5For Sale
 MLS ID #SK039478, Linda Mack, RE/MAX Blue Chip Realty - Estevan. Saskatchewan REALTORS® Association
 - C$205,0004 bd2 ba1.2k sqft222 TORBAY Street, Torquay, SK S0C 2L0For Sale
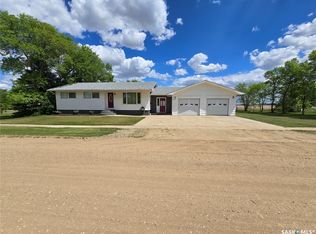 MLS ID #SK038612, Chad Bailey, RE/MAX Weyburn Realty 2011. Saskatchewan REALTORS® Association
 - C$199,0004 bd3 ba1.3k sqft301 Tavistock Avenue, Torquay, SK S0C 2L0For Sale
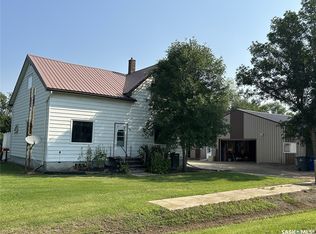 MLS ID #SK037507, Linda Mack, RE/MAX Blue Chip Realty - Estevan. Saskatchewan REALTORS® Association
 - C$289,9004 bd2 ba1k sqft602 4th Street, Estevan, SK S4A 0V5For Sale
 MLS ID #SK045800, Lorna Pylychaty, Century 21 Border Real Estate Service. Saskatchewan REALTORS® Association
