A brick bungalow brimming with potential. 5 bedrooms, 2 full bathrooms, a good layout, and plenty of opportunity to make it your own. The home features beautiful exterior brick, an updated furnace (2020) , and updated central air conditioning (2020). Large kitchen with a good amount of cabinets and counter space. The bathrooms are both nicely updated. The basement has good ceiling height and large windows throughout. The large backyard provides opportunity to build a garage off of the back alley. Take a look at this promising project today.
Active
C$139,900
438 3rd Street, Estevan, SK S4A 0P2
5beds
2baths
936sqft
Single Family Residence
Built in 1953
5,998 Square Feet Lot
$-- Zestimate®
C$149/sqft
C$-- HOA
What's special
Brick bungalowBeautiful exterior brickLarge kitchenLarge backyard
- 10 hours
- 3
- 0
Zillow last checked:
Listing updated:
Listed by:
Amanda Mack,
Coldwell Banker Choice Real Estate
Source: Saskatchewan REALTORS® Association,MLS®#: SK049704Originating MLS®#: Saskatchewan REALTORS Association
Facts & features
Interior
Bedrooms & bathrooms
- Bedrooms: 5
- Bathrooms: 2
Bedroom
- Description: Flooring: Linoleum
- Level: Main
- Dimensions: 10.11 x 9.50
Bedroom
- Description: Flooring: Linoleum
- Level: Main
- Dimensions: 10.11 x 9.60
Bedroom
- Description: Flooring: Linoleum
- Level: Basement
- Dimensions: 11.40 x 7.40
Bedroom
- Description: Flooring: Linoleum
- Level: Basement
- Dimensions: 9.11 x 12.10
Bedroom
- Description: Flooring: Linoleum
- Level: Basement
- Dimensions: 9.11 x 11.50
Bathroom
- Description: Flooring: Linoleum
- Features: Four Piece Bathroom
- Level: Main
- Dimensions: 8.80 x 4.11
Bathroom
- Description: Flooring: Linoleum
- Features: Three Piece Bathroom
- Level: Basement
- Dimensions: 7.90 x 4.11
Dining room
- Description: Flooring: Laminate
- Level: Main
- Dimensions: 10.11 x 9.40
Kitchen
- Description: Flooring: Laminate
- Level: Main
- Dimensions: 13.00 x 12.70
Living room
- Description: Flooring: Laminate
- Level: Main
- Dimensions: 13.20 x 15.11
Mud room
- Description: Flooring: Linoleum
- Level: Main
- Dimensions: 7.11 x 7.70
Other
- Description: Flooring: Concrete
- Level: Basement
- Dimensions: 20.80 x 15.70
Utility room
- Description: Flooring: Concrete
- Level: Basement
- Dimensions: 10.90 x 8.50
Heating
- Forced Air, Natural Gas
Features
- Basement: Full,Partially Finished
Interior area
- Total interior livable area: 936 sqft
Property
Parking
- Total spaces: 2
- Parking features: Driveway, No Garage, Parking Space(s)
- Has uncovered spaces: Yes
- Details: Single Drive,
Features
- Fencing: Partial
Lot
- Size: 5,998 Square Feet
- Dimensions: 50.00 x 120
- Features: Rectangular, Rectangular Lot, Back Yard, Front Yard, Trees
Construction
Type & style
- Home type: SingleFamily
- Architectural style: Bungalow
- Property subtype: Single Family Residence
Materials
- Brick, Wood Frame
- Foundation: Concrete Perimeter
- Roof: Asphalt,Shingle
Condition
- Year built: 1953
Community & HOA
Community
- Subdivision: Central EV
Location
- Region: Estevan
Financial & listing details
- Price per square foot: C$149/sqft
- Annual tax amount: C$1,995
- Date on market: 9/28/2026
- Ownership: Freehold
Price history
| Date | Event | Price |
|---|---|---|
| 9/29/2026 | Listed for sale | C$139,900C$149/sqft |
Source: Saskatchewan REALTORS® Association #SK049704 Report a problem | ||
Public tax history
Tax history is unavailable.
Climate risks
Neighborhood: S4A


Similar homes
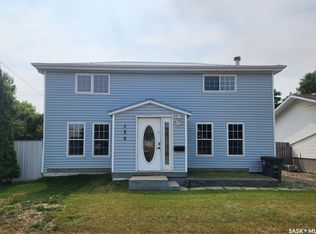
- C$120,0002 bd1 ba720 sqft701 3rd Street, Estevan, SK S4A 0P7For Sale
 MLS ID #SK027135, Trevor Stevenson, Century 21 Border Real Estate Service. Saskatchewan REALTORS® Association
 - C$150,0003 bd1 ba1.2k sqft829 King Street, Estevan, SK S4A 1L2For Sale
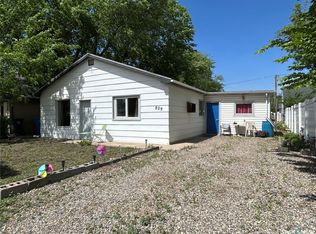 MLS ID #SK038660, Linda Mack, RE/MAX Blue Chip Realty - Estevan. Saskatchewan REALTORS® Association
 - C$169,5002 bd1 ba768 sqft1716 McCormick Crescent, Estevan, SK S4A 1W3For Sale
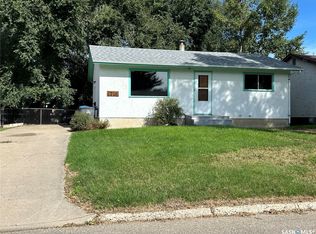 MLS ID #SK048102, Linda Mack, RE/MAX Blue Chip Realty - Estevan. Saskatchewan REALTORS® Association
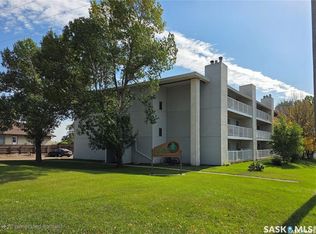
 - C$143,6002 bd1 ba817 sqft701 Henry Street #201, Estevan, SK S4A 2B7For Sale
 MLS ID #SK041042, Jamie Dyer, Royal LePage Dream Realty. Saskatchewan REALTORS® Association
