This 3 bedroom, 2 bathroom home is located just one block from downtown Estevan and only four blocks from Westview School. This home has had updates over the past years including a metal roof, vinyl siding over styrofoam insulation, fence, sewer and water line replaced from house to street, reinsulated porch interior ceiling, 2 newer upstairs windows and some newer porch windows, and reconstructing of chimney.
Active
C$169,000
1218 2nd Street, Estevan, SK S4A 0M2
3beds
2baths
1,052sqft
Single Family Residence
Built in 1910
5,998 Square Feet Lot
$-- Zestimate®
C$161/sqft
C$-- HOA
What's special
Metal roofReinsulated porch interior ceilingNewer porch windows
- 5 days
- 29
- 1
Zillow last checked:
Listing updated:
Listed by:
Linda Mack,
RE/MAX Blue Chip Realty - Estevan
Source: Saskatchewan REALTORS® Association,MLS®#: SK052847Originating MLS®#: Saskatchewan REALTORS Association
Facts & features
Interior
Bedrooms & bathrooms
- Bedrooms: 3
- Bathrooms: 2
Bedroom
- Description: Flooring: Laminate
- Level: Main
- Dimensions: 8.80 x 10.50
Bedroom
- Description: Flooring: Laminate
- Level: Second
- Dimensions: 8.70 x 11.60
Bedroom
- Description: Flooring: Laminate
- Level: Second
- Dimensions: 8.70 x 11.60
Bathroom
- Description: Flooring: Tile
- Features: Three Piece Bathroom
- Level: Main
- Dimensions: 3.70 x 10.30
Bathroom
- Description: Flooring: Laminate
- Features: Four Piece Bathroom
- Level: Second
- Dimensions: 7.60 x 7.70
Den
- Description: Flooring: Carpet
- Level: Second
- Dimensions: 8.60 x 7.80
Kitchen
- Description: Flooring: Linoleum
- Features: Kitchen/Dining Combo
- Level: Main
- Dimensions: 19.80 x 9.80
Living room
- Description: Flooring: Laminate
- Level: Main
- Dimensions: 14.00 x 13.00
Porch
- Description: Flooring: Laminate
- Level: Main
- Dimensions: 7.00 x 6.70
Utility room
- Description: Flooring: Concrete
- Level: Basement
- Dimensions: 0.00 x 0.00
Heating
- Forced Air, Natural Gas
Appliances
- Included: Gas Water Heater, Dryer, Microwave, Refrigerator, Stove, Washer
Features
- Window Treatments
- Windows: Window Treatments
- Basement: Full,Other,Unfinished
Interior area
- Total interior livable area: 1,052 sqft
Property
Parking
- Total spaces: 5
- Parking features: Driveway, Detached, One Car Garage, Gravel, Parking Space(s), RV Access/Parking
- Garage spaces: 1
- Has uncovered spaces: Yes
- Details: Gravel Drive,
Features
- Patio & porch: Deck
- Fencing: Fenced
Lot
- Size: 5,998 Square Feet
- Dimensions: 50.00 x 120
- Features: Rectangular, Rectangular Lot, Back Yard, Front Yard, Trees
Details
- Additional structures: Shed(s)
Construction
Type & style
- Home type: SingleFamily
- Property subtype: Single Family Residence
Materials
- Vinyl Siding
- Roof: Metal
Condition
- Year built: 1910
Community & HOA
Community
- Subdivision: Central EV
Location
- Region: Estevan
Financial & listing details
- Price per square foot: C$161/sqft
- Annual tax amount: C$1,617
- Date on market: 11/7/2026
- Ownership: Freehold
Price history
| Date | Event | Price |
|---|---|---|
| 11/7/2026 | Listed for sale | C$169,000C$161/sqft |
Source: Saskatchewan REALTORS® Association #SK052847 Report a problem | ||
Public tax history
Tax history is unavailable.
Climate risks
Neighborhood: S4A

Similar homes
- C$130,0003 bd1 ba824 sqft1113 Valley Street, Estevan, SK S4A 0E3For Sale
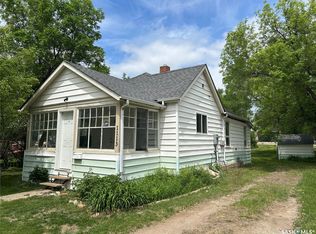 MLS ID #SK051993, Linda Mack, RE/MAX Blue Chip Realty - Estevan. Saskatchewan REALTORS® Association
- C$189,5003 bd1 ba912 sqft1906 First Street, Estevan, SK S4A 0H8For Sale
 MLS ID #SK049013, Terry Germain, Century 21 Border Real Estate Service. Saskatchewan REALTORS® Association
- C$173,9992 bd1 ba700 sqft417 3rd Street, Estevan, SK S4A 0P1For Sale
 MLS ID #SK041552, Cindy Dalziel, RE/MAX Blue Chip Realty - Estevan. Saskatchewan REALTORS® Association
- C$134,9005 bd2 ba936 sqft438 3rd Street, Estevan, SK S4A 0P2For Sale
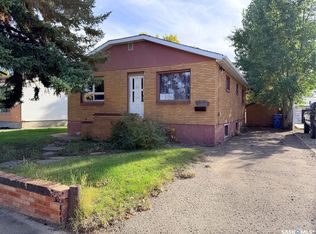 MLS ID #SK049704, Amanda Mack, Coldwell Banker Choice Real Estate. Saskatchewan REALTORS® Association
