Located in Estevan’s Westview area, this 1,200 sq. ft. Century West home was built in 2007 and features 3 bedrooms, 2 bathrooms, and a double attached garage measuring 23' x 24'. The main floor has a large entry foyer with decorative railings and an open-concept kitchen, dining and living room with 12-foot vaulted ceilings. The kitchen offers a walk-in pantry, an exterior-vented cooking hood and a window over the sink overlooking the yard. Double doors from the dining area lead to the back deck with a view of the valley. The spacious primary bedroom has a 4-piece ensuite, along with two additional bedrooms and a full bathroom. The basement has concrete walls, has never experienced flooding, and includes the laundry area and plumbing roughed in for an additional bathroom. Additional features include 2024 shingles, a high-efficiency furnace, central air conditioning, engineered floor trusses, a sewer backup valve, water softener, reverse osmosis system, central vacuum rough-in, and plumbing for a natural gas fireplace. A natural gas BBQ hookup is also included. The exterior offers a covered front veranda, double concrete driveway, direct access to the attached garage, and RV parking at the back. All major appliances are included, along with a stand-up freezer. The fridge and washer were replaced in 2025, and the dishwasher in 2023. The home is located directly across from a school, with two playparks and a walking path nearby. **3 way generator and power meter adapter can be negotiated with sale.
Active
C$389,500
1618 2nd Street, Estevan, SK S4A 0N1
3beds
2baths
1,200sqft
Single Family Residence
Built in 2007
6,098 Square Feet Lot
$-- Zestimate®
C$325/sqft
C$-- HOA
What's special
Covered front veranda
- 6 days
- 10
- 0
Zillow last checked:
Listing updated:
Listed by:
Linda Mack,
RE/MAX Blue Chip Realty - Estevan
Source: Saskatchewan REALTORS® Association,MLS®#: SK052248Originating MLS®#: Saskatchewan REALTORS Association
Facts & features
Interior
Bedrooms & bathrooms
- Bedrooms: 3
- Bathrooms: 2
Primary bedroom
- Description: Flooring: Carpet
- Level: Main
- Dimensions: 14.00 x 12.00
Bedroom
- Description: Flooring: Carpet
- Level: Main
- Dimensions: 11.30 x 12.00
Bedroom
- Description: Flooring: Carpet
- Level: Main
- Dimensions: 11.30 x 9.10
Other
- Description: Flooring: Linoleum
- Features: Four Piece Bathroom
- Level: Main
- Dimensions: 8.60 x 5.50
Bathroom
- Description: Flooring: Linoleum
- Features: Four Piece Bathroom
- Level: Main
- Dimensions: 5.00 x 8.60
Dining room
- Description: Flooring: Hardwood
- Level: Main
- Dimensions: 11.70 x 8.40
Foyer
- Description: Flooring: Linoleum
- Level: Main
- Dimensions: 7.60 x 9.00
Kitchen
- Description: Flooring: Hardwood
- Level: Main
- Dimensions: 11.20 x 10.00
Living room
- Description: Flooring: Hardwood
- Level: Main
- Dimensions: 17.30 x 13.11
Other
- Description: Flooring: Concrete
- Level: Basement
- Dimensions: 38.80 x 28.70
Heating
- Forced Air, Natural Gas
Cooling
- Central Air
Appliances
- Included: Gas Water Heater, Water Softener, Dryer, Dishwasher, Freezer, Microwave Hood Fan, Microwave, Refrigerator, Stove, Water Purifier, Washer
Features
- Central Vacuum Rough-In, Window Treatments
- Windows: Window Treatments
- Basement: Full,Unfinished
Interior area
- Total interior livable area: 1,200 sqft
Property
Parking
- Total spaces: 5
- Parking features: Attached, Concrete, Driveway, Two Car Garage, RV Access/Parking, Garage Door Opener
- Attached garage spaces: 2
- Has uncovered spaces: Yes
- Details: Concrete Drive, Double Drive,
Features
- Patio & porch: Other, Deck
Lot
- Size: 6,098 Square Feet
- Dimensions: 49.10 x 120
- Features: Other, Rectangular, Rectangular Lot, Back Yard, Front Yard
Details
- Other equipment: Reverse Osmosis System
Construction
Type & style
- Home type: SingleFamily
- Architectural style: Bungalow
- Property subtype: Single Family Residence
Materials
- Foundation: Concrete Perimeter
- Roof: Asphalt,Shingle
Condition
- Year built: 2007
Community & HOA
Community
- Subdivision: Westview EV
Location
- Region: Estevan
Financial & listing details
- Price per square foot: C$325/sqft
- Annual tax amount: C$3,589
- Date on market: 10/30/2026
- Ownership: Freehold
Price history
| Date | Event | Price |
|---|---|---|
| 10/30/2026 | Listed for sale | C$389,500C$325/sqft |
Source: Saskatchewan REALTORS® Association #SK052248 Report a problem | ||
Public tax history
Tax history is unavailable.
Climate risks
Neighborhood: S4A
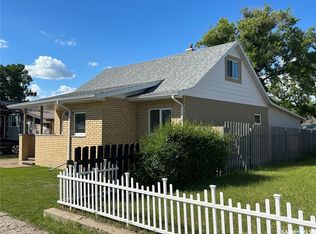


Similar homes
- C$449,5004 bd4 ba1.7k sqft2368 Irvine Crescent, Estevan, SK S4A 2S6For Sale
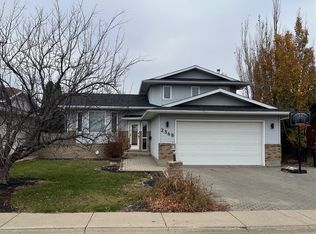 MLS ID #SK052282, Terry Germain, Century 21 Border Real Estate Service. Saskatchewan REALTORS® Association
- C$429,0004 bd2 ba1.4k sqft1613 Dieppe Crescent, Estevan, SK S4A 1W8For Sale
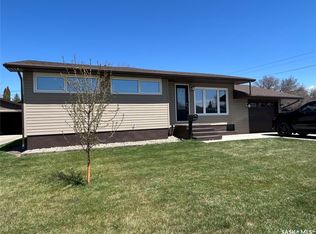 MLS ID #SK049691, Rhonda E Blanchette, RE/MAX Blue Chip Realty - Estevan. Saskatchewan REALTORS® Association
- C$309,9005 bd2 ba952 sqft1706 2nd Street, Estevan, SK S4A 0N3For Sale
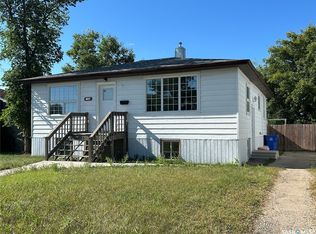 MLS ID #SK044938, Linda Mack, RE/MAX Blue Chip Realty - Estevan. Saskatchewan REALTORS® Association
- C$335,0004 bd2 ba1.1k sqft400 Gallaway Street, Estevan, SK S4A 0A9For Sale
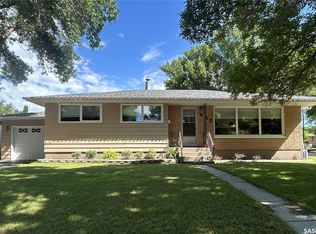 MLS ID #SK041505, Linda Mack, RE/MAX Blue Chip Realty - Estevan. Saskatchewan REALTORS® Association
