Revenue property or family home? You choose! Located just a few houses from Westview School, this 5-bedroom raised bungalow offers plenty of space! The main floor features a bright living room, kitchen with adjoining dining area, two bedrooms, and a full bathroom. Garden doors from the dining area lead to the rear deck and fully fenced backyard with a single detached garage. A separate side entrance provides direct access to both the main floor and basement. The basement with very large windows throughout includes three bedrooms, a second kitchen, a 4-piece bathroom, laundry area, and a storage room. Recent updates include vinyl plank (stone plastic composite) flooring throughout most of the home, and main bath lino (2026), kitchen countertop and faucet (2026), east fence (2026), shingles, central air conditioner, upstairs triple-pane windows, garage overhead door, front walkway, and the sewer line from the street to the house (2023). Excellent revenue opportunity! The main floor is currently rented to a family, while the basement offers three furnished rental rooms. The basement has its own kitchen and separate entrance, providing additional privacy and convenience for tenants. Internet is included for all tenants.
Active
C$309,900
1706 2nd Street, Estevan, SK S4A 0N3
5beds
2baths
952sqft
Single Family Residence
Built in 1952
5,998 Square Feet Lot
$-- Zestimate®
C$326/sqft
C$-- HOA
What's special
Rear deckFully fenced backyardSingle detached garageEast fenceCentral air conditionerUpstairs triple-pane windowsGarage overhead door
- 53 days
- 15
- 1
Zillow last checked:
Listing updated:
Listed by:
Linda Mack,
RE/MAX Blue Chip Realty - Estevan
Source: Saskatchewan REALTORS® Association,MLS®#: SK044938Originating MLS®#: Saskatchewan REALTORS Association
Facts & features
Interior
Bedrooms & bathrooms
- Bedrooms: 5
- Bathrooms: 2
Bedroom
- Description: Flooring: Plank,Vinyl
- Level: Main
- Dimensions: 11.00 x 11.00
Bedroom
- Description: Flooring: Plank,Vinyl
- Level: Main
- Dimensions: 10.00 x 11.00
Bedroom
- Description: Flooring: Plank,Vinyl
- Level: Basement
- Dimensions: 10.00 x 11.50
Bedroom
- Description: Flooring: Plank,Vinyl
- Level: Basement
- Dimensions: 11.00 x 8.90
Bedroom
- Description: Flooring: Plank,Vinyl
- Level: Basement
- Dimensions: 10.50 x 8.90
Bathroom
- Description: Flooring: Linoleum
- Features: Four Piece Bathroom
- Level: Main
- Dimensions: 10.00 x 6.40
Bathroom
- Description: Flooring: Linoleum
- Features: Four Piece Bathroom
- Level: Basement
- Dimensions: 4.90 x 7.80
Dining room
- Description: Flooring: Plank,Vinyl
- Level: Main
- Dimensions: 9.50 x 11.20
Kitchen
- Description: Flooring: Plank,Vinyl
- Level: Main
- Dimensions: 10.80 x 9.00
Kitchen
- Description: Flooring: Linoleum
- Level: Basement
- Dimensions: 9.50 x 10.11
Living room
- Description: Flooring: Plank,Vinyl
- Level: Main
- Dimensions: 11.00 x 19.80
Storage room
- Description: Flooring: Tile
- Level: Basement
- Dimensions: 10.20 x 9.00
Utility room
- Description: Flooring: Linoleum
- Level: Basement
- Dimensions: 10.70 x 12.90
Heating
- Forced Air, Natural Gas
Cooling
- Central Air
Appliances
- Included: Gas Water Heater, Dryer, Freezer, Refrigerator, Stove, Washer
Features
- Kitchen Exhaust Fan, Window Treatments
- Windows: Window Treatments
- Basement: Full,Partially Finished
Interior area
- Total interior livable area: 952 sqft
Property
Parking
- Total spaces: 6
- Parking features: Detached, One Car Garage, Garage Door Opener
- Garage spaces: 1
- Details: ,
Features
- Patio & porch: Deck
- Fencing: Fenced
Lot
- Size: 5,998 Square Feet
- Dimensions: 50.00 x 120
- Features: Back Yard, Front Yard
Details
- Additional structures: Shed(s)
Construction
Type & style
- Home type: SingleFamily
- Architectural style: Bungalow
- Property subtype: Single Family Residence
Materials
- Foundation: Concrete Perimeter
- Roof: Asphalt,Shingle
Condition
- Year built: 1952
Community & HOA
Community
- Subdivision: Westview EV
Location
- Region: Estevan
Financial & listing details
- Price per square foot: C$326/sqft
- Annual tax amount: C$2,505
- Date on market: 8/7/2026
- Ownership: Freehold
Price history
| Date | Event | Price |
|---|---|---|
| 8/31/2026 | Price change | C$309,900-3.1%C$326/sqft |
Source: Saskatchewan REALTORS® Association #SK044938 Report a problem | ||
| 8/7/2026 | Listed for sale | C$319,900C$336/sqft |
Source: Saskatchewan REALTORS® Association #SK044938 Report a problem | ||
Public tax history
Tax history is unavailable.
Climate risks
Neighborhood: S4A
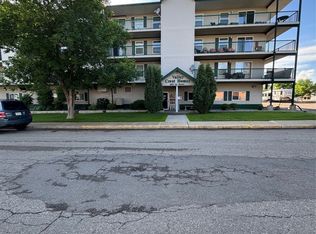

Similar homes
- C$269,9004 bd2 ba858 sqft1537 Second Street, Estevan, SK S4A 2M9For Sale
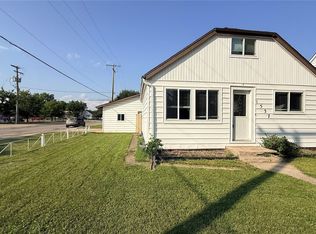 MLS ID #SK034565, Cindy Dalziel, RE/MAX Blue Chip Realty - Estevan. Saskatchewan REALTORS® Association
 - C$335,0004 bd2 ba1.1k sqft400 Gallaway Street, Estevan, SK S4A 0A9For Sale
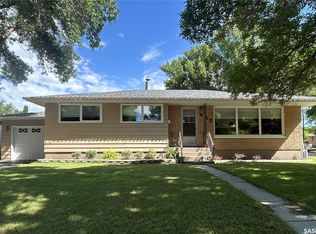 MLS ID #SK041505, Linda Mack, RE/MAX Blue Chip Realty - Estevan. Saskatchewan REALTORS® Association
 - C$239,9004 bd3 ba1.1k sqft1517 3rd Street, Estevan, SK S4A 0S5For Sale
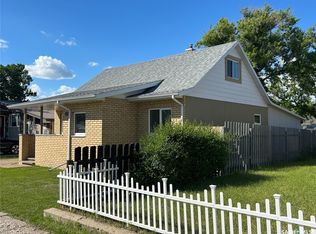 MLS ID #SK039478, Linda Mack, RE/MAX Blue Chip Realty - Estevan. Saskatchewan REALTORS® Association
 - C$289,9004 bd2 ba1k sqft602 4th Street, Estevan, SK S4A 0V5For Sale
 MLS ID #SK045800, Lorna Pylychaty, Century 21 Border Real Estate Service. Saskatchewan REALTORS® Association
