Welcome to easy, maintenance-free living in this beautifully renovated 2-bedroom corner-unit condo! This bright and spacious home has been extensively updated with new flooring, renovated bathrooms, and updated cabinetry throughout, offering a modern and move-in-ready space.
Enjoy the added privacy and natural light of a corner unit, along with a generous wrap-around deck complete with a natural gas BBQ hookup—perfect for relaxing or entertaining. All window treatments are included, making this home truly turnkey.
Located in a desirable retirement-friendly community, this condo offers comfort, convenience, and peace of mind. Additional features include secure garage parking and a welcoming atmosphere designed for carefree living. Community coffee time at 1:30pm daily. Building has an elevator with wide hallways.
Simply move in and enjoy everything this beautifully updated home has to offer!
Active
C$350,000
1601 1st Street #304, Estevan, SK S4A 0C3
2beds
2baths
1,070sqft
Condominium, Apartment
Built in 2005
-- sqft lot
$-- Zestimate®
C$327/sqft
C$444/mo HOA
What's special
Bright and spacious homeRenovated bathroomsUpdated cabinetry throughoutModern and move-in-ready spaceGenerous wrap-around deckNatural gas bbq hookup
- 128 days
- 32
- 2
Zillow last checked:
Listing updated:
Listed by:
Cristina Bohn,
Century 21 Border Real Estate Service
Source: Saskatchewan REALTORS® Association,MLS®#: SK040051Originating MLS®#: Saskatchewan REALTORS Association
Facts & features
Interior
Bedrooms & bathrooms
- Bedrooms: 2
- Bathrooms: 2
Primary bedroom
- Description: Flooring: Engineered Hardwood
- Level: Main
- Dimensions: 11.10 x 12.50
Bedroom
- Description: Flooring: Engineered Hardwood
- Level: Main
- Dimensions: 13.40 x 10.30
Other
- Description: Flooring: Tile
- Features: Three Piece Bathroom
- Level: Main
- Dimensions: 4.80 x 5.50
Bathroom
- Description: Flooring: Tile
- Features: Four Piece Bathroom
- Level: Main
- Dimensions: 5.40 x 5.10
Dining room
- Description: Flooring: Engineered Hardwood
- Level: Main
- Dimensions: 8.10 x 10.90
Kitchen
- Description: Flooring: Engineered Hardwood
- Level: Main
- Dimensions: 11.10 x 14.40
Laundry
- Description: Flooring: Tile
- Level: Main
- Dimensions: 7.40 x 5.60
Living room
- Description: Flooring: Engineered Hardwood
- Level: Main
- Dimensions: 10.70 x 16.50
Porch
- Description: Flooring: Tile
- Level: Main
- Dimensions: 5.10 x 16.10
Heating
- Baseboard, Hot Water, Natural Gas
Cooling
- Wall/Window Unit(s)
Appliances
- Included: Dryer, Dishwasher, Microwave, Refrigerator, Stove, Washer
- Laundry: In Unit
Features
- Window Treatments
- Windows: Window Treatments
- Number of fireplaces: 1
- Fireplace features: Electric
Interior area
- Total interior livable area: 1,070 sqft
Property
Parking
- Total spaces: 1
- Parking features: Driveway, Gravel, Heated Garage, Garage Door Opener, Guest
- Has garage: Yes
- Has uncovered spaces: Yes
- Details: Gravel Drive, Garage Door Remote Num:1
Features
- Patio & porch: Balcony
Lot
- Features: Rectangular, Rectangular Lot, Front Yard, Trees
Construction
Type & style
- Home type: Condo
- Property subtype: Condominium, Apartment
- Attached to another structure: Yes
Materials
- Concrete, Vinyl Siding, Wood Frame
- Foundation: Concrete Perimeter
- Roof: Asphalt,Shingle
Condition
- Year built: 2005
Community & HOA
Community
- Features: Elevator, Fitness Center, Recreation Center
- Subdivision: Westview EV
HOA
- Has HOA: Yes
- Amenities included: Recreation Room
- Services included: Common Area Maintenance, Heat, Insurance, Maintenance Grounds, Maintenance Structure, Reserve Fund, Sewer, Snow Removal, Trash, Water
- HOA fee: C$444 monthly
- HOA name: Jackie Dreidger
- HOA phone: 306-461-5405
Location
- Region: Estevan
Financial & listing details
- Price per square foot: C$327/sqft
- Annual tax amount: C$3,336
- Date on market: 6/18/2026
- Ownership: Condominium
Price history
| Date | Event | Price |
|---|---|---|
| 8/26/2026 | Price change | C$350,000-10.3%C$327/sqft |
Source: Saskatchewan REALTORS® Association #SK040051 Report a problem | ||
| 6/19/2026 | Listed for sale | C$390,000C$364/sqft |
Source: Saskatchewan REALTORS® Association #SK040051 Report a problem | ||
Public tax history
Tax history is unavailable.
Climate risks
Neighborhood: S4A


Similar homes
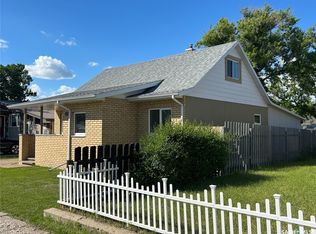
- C$309,9005 bd2 ba952 sqft1706 2nd Street, Estevan, SK S4A 0N3For Sale
 MLS ID #SK044938, Linda Mack, RE/MAX Blue Chip Realty - Estevan. Saskatchewan REALTORS® Association
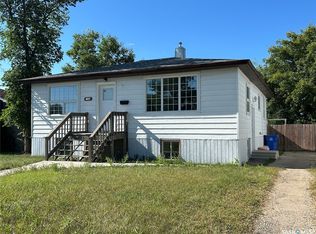
 - C$274,9003 bd2 ba887 sqft1246 8th Street, Estevan, SK S4A 1H3For Sale
 MLS ID #SK051750, Rhonda E Blanchette, RE/MAX Blue Chip Realty - Estevan. Saskatchewan REALTORS® Association
 - C$254,0003 bd2 ba1.2k sqft2004 Alice Road #7, Estevan, SK S4A 1G7For Sale
 MLS ID #SK044674, Linda Mack, RE/MAX Blue Chip Realty - Estevan. Saskatchewan REALTORS® Association
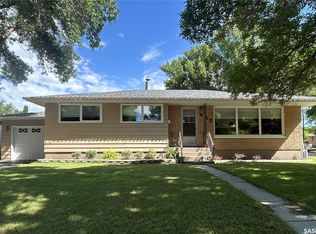
 - C$335,0004 bd2 ba1.1k sqft400 Gallaway Street, Estevan, SK S4A 0A9For Sale
 MLS ID #SK041505, Linda Mack, RE/MAX Blue Chip Realty - Estevan. Saskatchewan REALTORS® Association
