Discover comfortable, low-maintenance living in this inviting condo offering a spacious and functional layout perfect for downsizers, or anyone looking for a convenient lifestyle. This well-maintained 2 bedroom, 2 bathroom unit features bright living spaces, and everything you need to feel right at home. The open-concept living and dining area provides a welcoming space for relaxing or entertaining guests, while the well-appointed kitchen offers plenty of cabinetry and workspace. The primary bedroom features the added convenience of a private ensuite bathroom. A second bedroom and full bathroom provide flexibility for guests, a home office, or additional living space. Enjoy the benefits of condo living with minimal maintenance, allowing you more time to focus on what matters most. Whether you’re enjoying your morning coffee, hosting friends, or simply relaxing in your own space, this condo offers the perfect blend of comfort and convenience. Located close to amenities, shopping, dining, and everyday essentials, this property is a wonderful opportunity to enjoy an easy and enjoyable lifestyle.
Active
C$174,000
1214 3rd Street #303, Estevan, SK S4A 0R9
2beds
2baths
1,098sqft
Condominium, Apartment
Built in 1989
-- sqft lot
$-- Zestimate®
C$158/sqft
C$370/mo HOA
What's special
Spacious and functional layoutBright living spacesWell-appointed kitchen
- 106 days
- 27
- 0
Zillow last checked:
Listing updated:
Listed by:
Lorna Pylychaty,
Century 21 Border Real Estate Service
Source: Saskatchewan REALTORS® Association,MLS®#: SK040975Originating MLS®#: Saskatchewan REALTORS Association
Facts & features
Interior
Bedrooms & bathrooms
- Bedrooms: 2
- Bathrooms: 2
Primary bedroom
- Description: Flooring: Laminate
- Level: Main
- Dimensions: 11.40 x 13.80
Bedroom
- Description: Flooring: Laminate
- Level: Main
- Dimensions: 11.00 x 8.10
Other
- Description: Flooring: Linoleum
- Features: Two Piece Bathroom
- Level: Main
- Dimensions: 8.00 x 3.40
Bathroom
- Description: Flooring: Linoleum
- Features: Four Piece Bathroom
- Level: Main
- Dimensions: 8.60 x 5.00
Foyer
- Description: Flooring: Laminate
- Level: Main
- Dimensions: 13.00 x 9.00
Kitchen
- Description: Flooring: Linoleum
- Level: Main
- Dimensions: 10.20 x 11.30
Laundry
- Description: Flooring: Linoleum
- Level: Main
- Dimensions: 8.40 x 8.40
Living room
- Description: Flooring: Laminate
- Level: Main
- Dimensions: 23.90 x 12.10
Heating
- Forced Air, Natural Gas
Cooling
- Central Air
Appliances
- Included: Electric Water Heater, Dryer, Dishwasher, Freezer, Refrigerator, Stove, Washer
- Laundry: In Unit
Features
- Central Vacuum, Elevator, Intercom, Kitchen Exhaust Fan, Window Treatments
- Windows: Window Treatments
Interior area
- Total interior livable area: 1,098 sqft
Property
Parking
- Total spaces: 1
- Parking features: Concrete, Driveway, Underground, Heated Garage, Guest
- Has garage: Yes
- Has uncovered spaces: Yes
- Details: Concrete Drive, Garage Door Remote Num:1
Accessibility
- Accessibility features: Wheelchair Access
Features
- Patio & porch: Balcony
Lot
- Features: Rectangular, Rectangular Lot, Xeriscape
Details
- Other equipment: Intercom
Construction
Type & style
- Home type: Condo
- Property subtype: Condominium, Apartment
- Attached to another structure: Yes
Materials
- Vinyl Siding, Wood Frame
- Roof: Asphalt,Shingle
Condition
- Year built: 1989
Utilities & green energy
Green energy
- Water conservation: Water-Smart Landscaping
Community & HOA
Community
- Features: Elevator
- Subdivision: Central EV
HOA
- Has HOA: Yes
- Amenities included: Recreation Room
- Services included: Common Area Maintenance, Insurance, Maintenance Structure, Reserve Fund, Sewer, Snow Removal, Trash, Water
- HOA fee: C$370 monthly
- HOA name: Arlene Kuntz
- HOA phone: 306-634-2941
Location
- Region: Estevan
Financial & listing details
- Price per square foot: C$158/sqft
- Annual tax amount: C$1,948
- Date on market: 6/29/2026
- Ownership: Condominium
Price history
| Date | Event | Price |
|---|---|---|
| 8/17/2026 | Price change | C$174,000-2.8%C$158/sqft |
Source: Saskatchewan REALTORS® Association #SK040975 Report a problem | ||
| 6/29/2026 | Listed for sale | C$179,000C$163/sqft |
Source: Saskatchewan REALTORS® Association #SK040975 Report a problem | ||
Public tax history
Tax history is unavailable.
Climate risks
Neighborhood: S4A


Similar homes
- C$143,6002 bd1 ba817 sqft701 Henry Street #201, Estevan, SK S4A 2B7For Sale
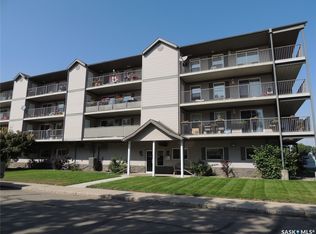 MLS ID #SK041042, Jamie Dyer, Royal LePage Dream Realty. Saskatchewan REALTORS® Association
 - C$178,9002 bd1 ba700 sqft417 3rd Street, Estevan, SK S4A 0P1For Sale
 MLS ID #SK041552, Cindy Dalziel, RE/MAX Blue Chip Realty - Estevan. Saskatchewan REALTORS® Association
 - C$169,5002 bd1 ba768 sqft1716 McCormick Crescent, Estevan, SK S4A 1W3For Sale
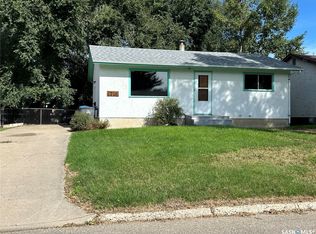 MLS ID #SK048102, Linda Mack, RE/MAX Blue Chip Realty - Estevan. Saskatchewan REALTORS® Association
 - C$139,9005 bd2 ba936 sqft438 3rd Street, Estevan, SK S4A 0P2For Sale
 MLS ID #SK049704, Amanda Mack, Coldwell Banker Choice Real Estate. Saskatchewan REALTORS® Association
